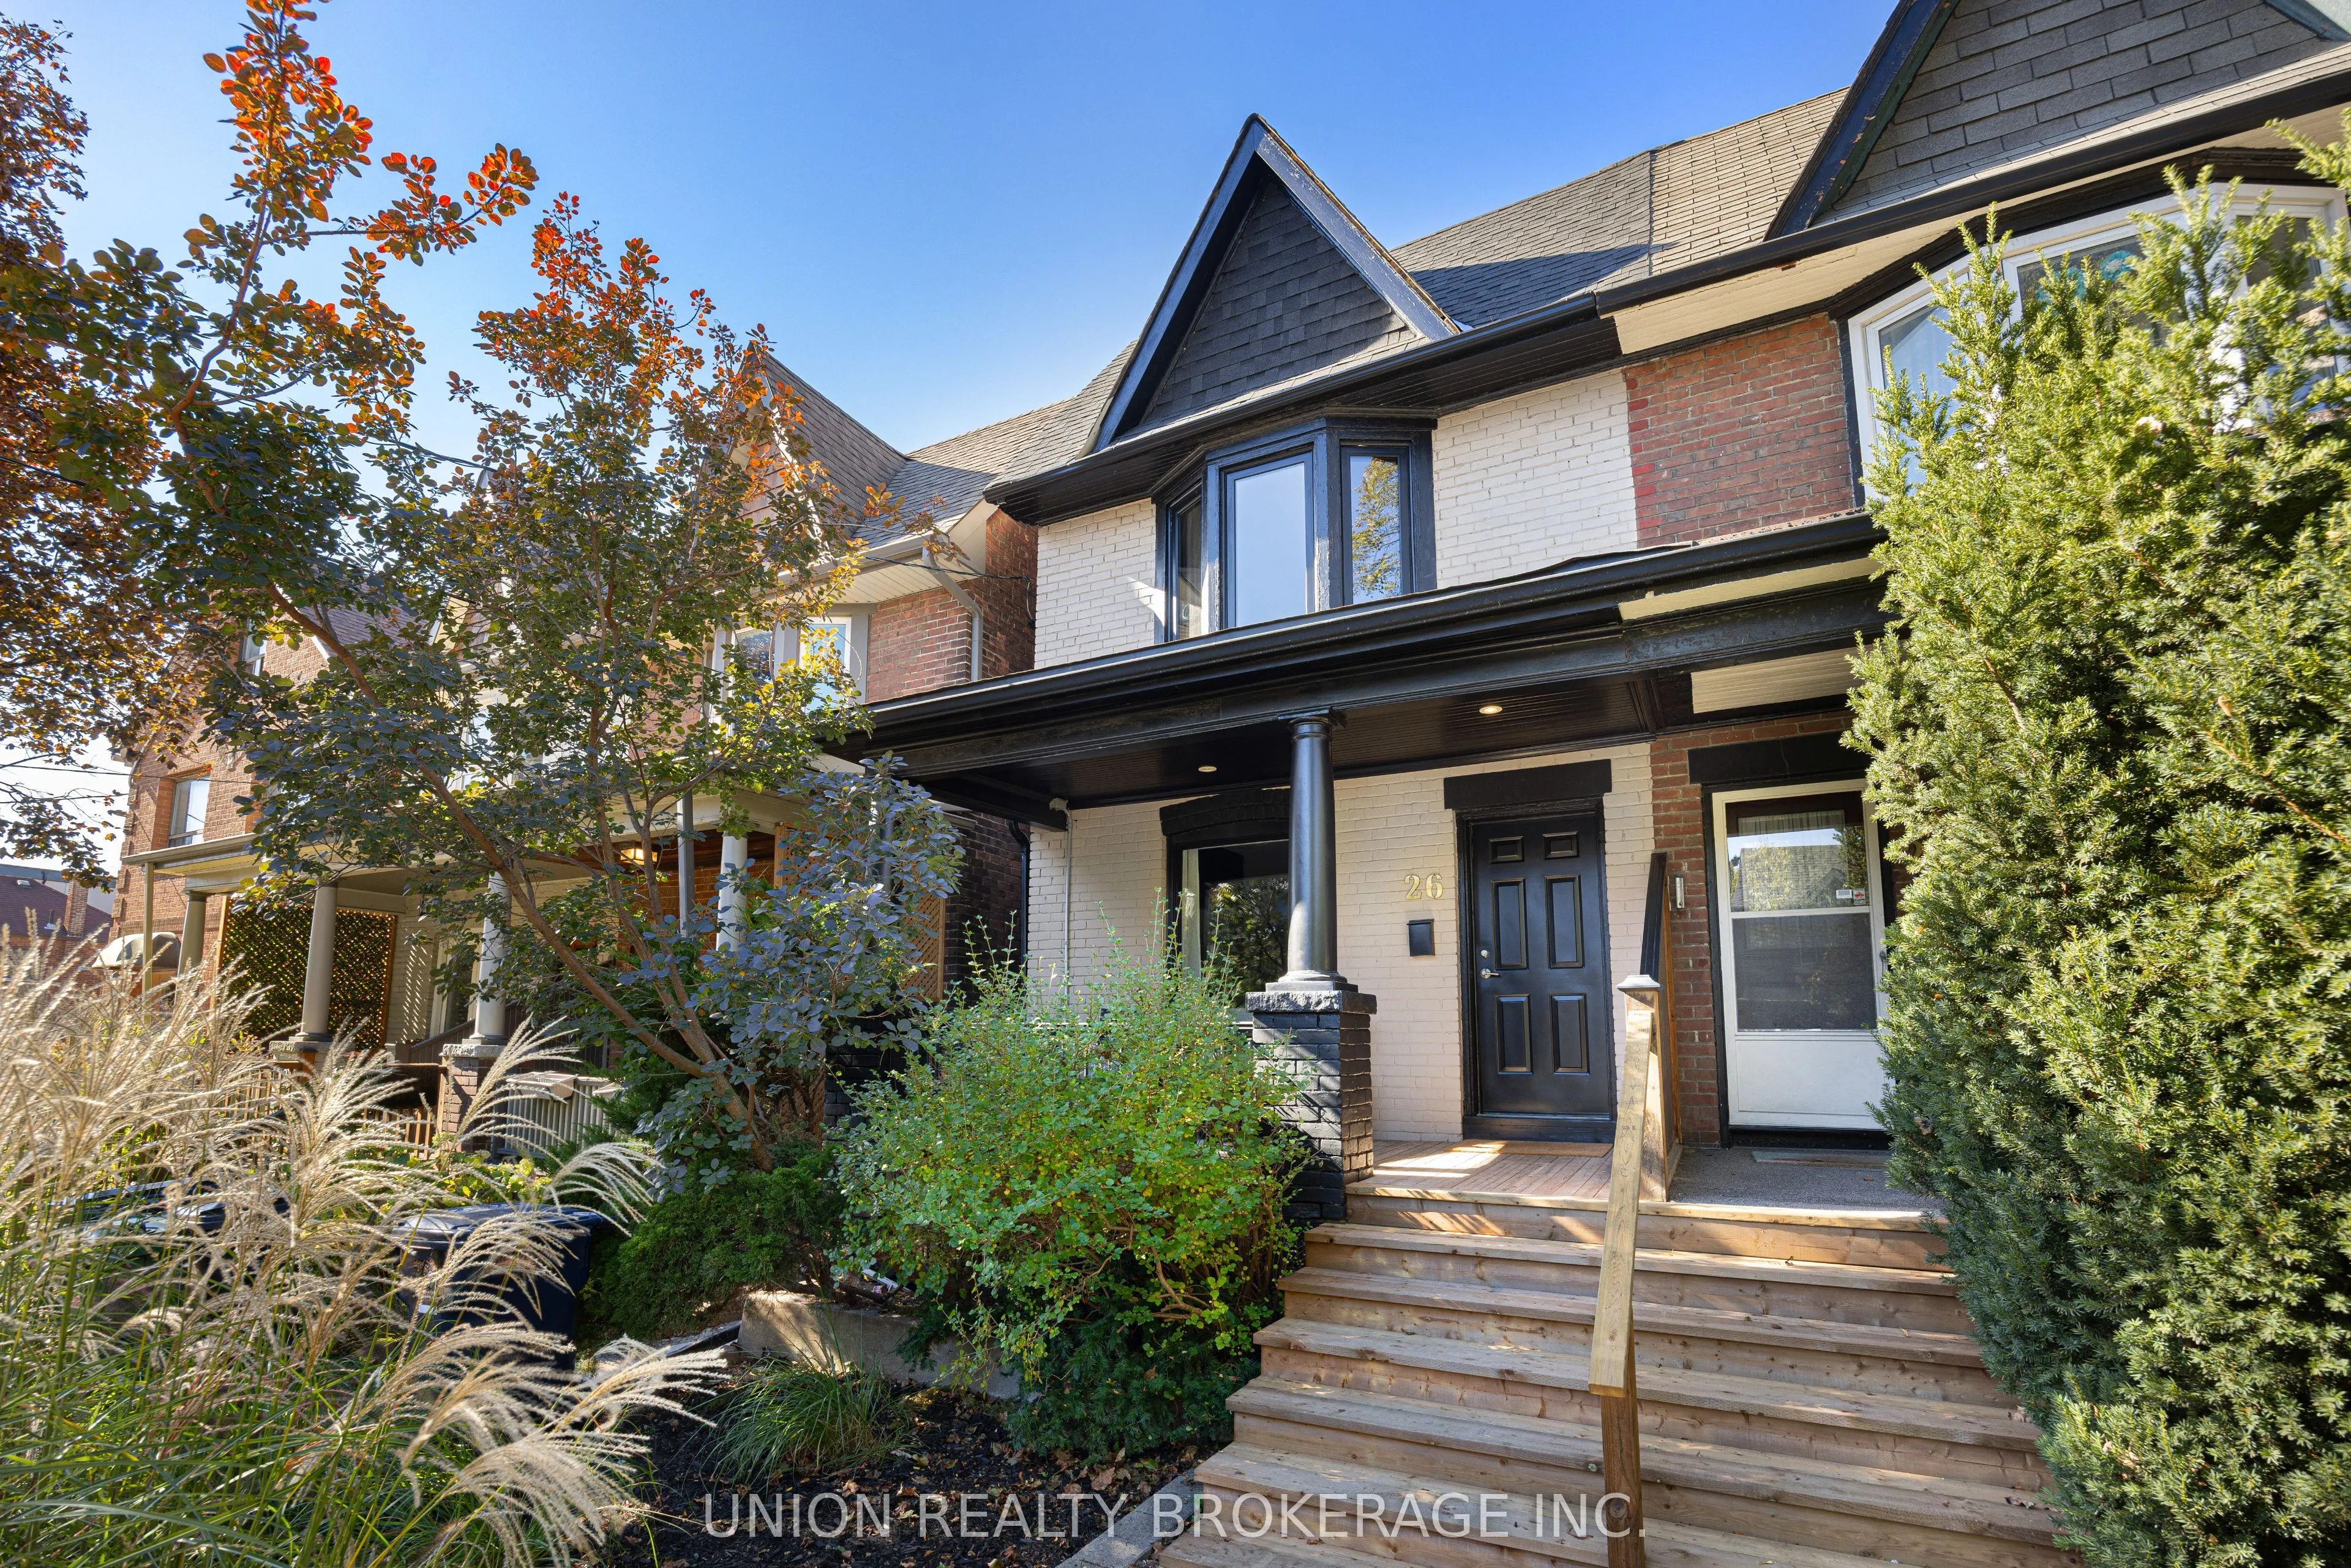
Location, location, location! Fall in love with the charm, convenience and community of Danforth living. Set on a quiet, tree-lined street, this inviting 3-bedroom, 1.5 bathroom semi is just moments from Greektown, Chester subway station and all the local favourites that make this neighbourhood such... a wonderful place to call home. Enjoy almost 1,500 sq. ft. of living space on a deep 119-ft. lot in the coveted Jackman Public School district. Inside, the inviting kitchen is full of character, featuring exposed brick, a generous island and a cozy breakfast nook that creates the perfect spot for morning coffee or casual family meals. Step outside to a spacious back deck, ideal for summer entertaining, dining al fresco or simply unwinding at the end of the day. A renovated bathroom adds a fresh, modern touch, while the basement offers an opportunity to create additional living space tailored to your needs - whether a family rec room, playroom, home gym or the ultimate hangout. A detached garage with laneway access and parking for one car is an added bonus. Enjoy the best of Danforth living, with Chester subway station, neighbourhood cafés, restaurants, shops and everyday conveniences all just a short stroll away. A wonderful opportunity to settle into a welcoming, established neighbourhood with so much to offer!
Full Property Details
Interior
Bedrooms
3
Total Bedrooms
3
Washrooms
2
Square Footage
1100-1500 sqft
Basement
Unfinished
Heating Source
Gas
Heating Fuel
Forced Air
Air Conditioning
Central Air
Family Room
No
Kitchens
1
Total Kitchens
1
Fireplace Features
No
Bedrooms
3
Total Bedrooms
3
Washrooms
2
Square Footage
1100-1500 sqft
Basement
Unfinished
Heating Source
Gas
Heating Fuel
Forced Air
Air Conditioning
Central Air
Family Room
No
Kitchens
1
Total Kitchens
1
Fireplace Features
No
Exterior
Depth
119.08
Front
17.5
Driveway
Lane
Lot Size
18 x 119.08 ft
Pool
None
Parking Spaces
1
Total Parking Spaces
1.00
Parking Description
Detached
Garage Spaces
1
Depth
119.08
Front
17.5
Driveway
Lane
Lot Size
18 x 119.08 ft
Pool
None
Parking Spaces
1
Total Parking Spaces
1.00
Parking Description
Detached
Garage Spaces
1
Building Description
Style
2-Storey
Home Type
House
Subtype
Semi-Detached
Property Orientation
West
Exterior Finish
Brick
Sewers
Sewers
Water Supply
Municipal
Possession Date
No Data
Style
2-Storey
Home Type
House
Subtype
Semi-Detached
Property Orientation
West
Exterior Finish
Brick
Sewers
Sewers
Water Supply
Municipal
Possession Date
No Data
Community
Community
Playter Estates-Danforth
Community
Playter Estates-Danforth
Taxes & Fees
Taxes
$6,721.64 /yr
Tax Year
2026
Occupancy
Vacant
Taxes
$6,721.64 /yr
Tax Year
2026
Occupancy
Vacant
Similar Properties(No results)
Mortgage Calculator
Calculate your estimated monthly mortgage payment
Price
$1,249,900
$
%
%
Total cost of mortgage
$0
Monthly payment
By clicking Save, we will calculate your estimated mortgage for all properties using the saved values (down payment percentage, interest rate, and amortization).
The accuracy and applicability of this calculator are not guaranteed.