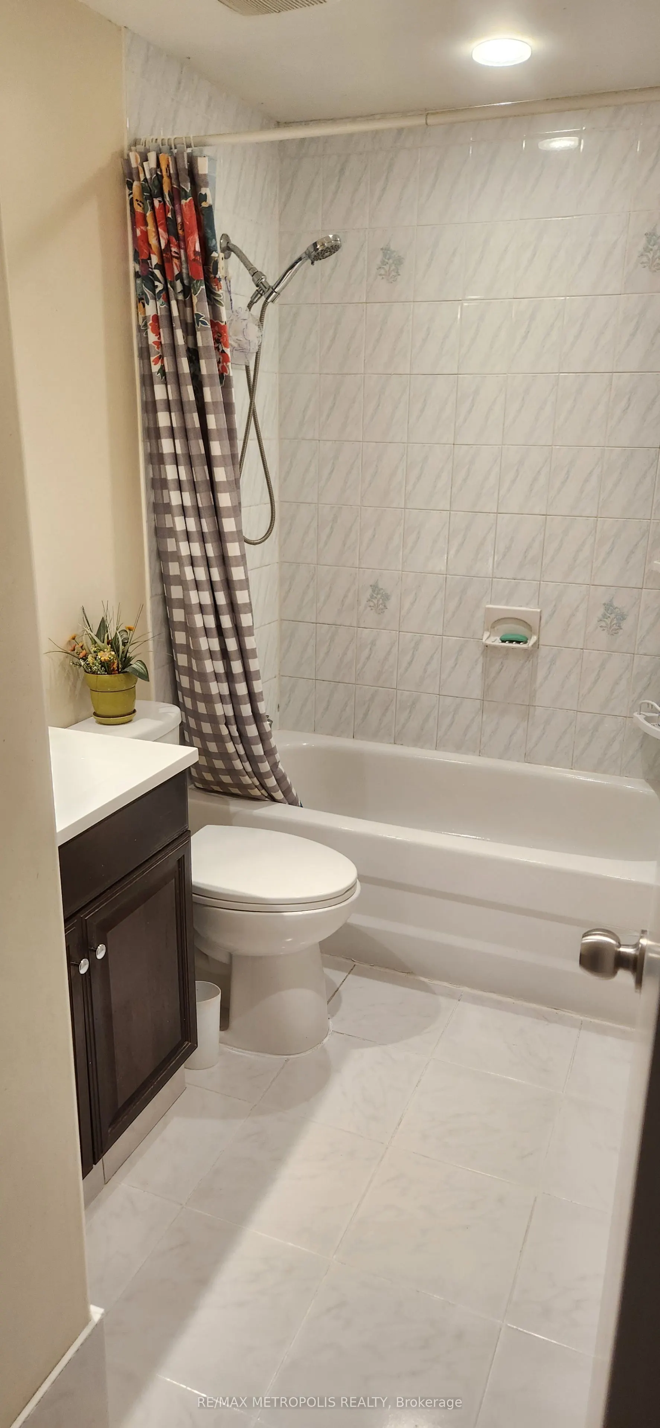
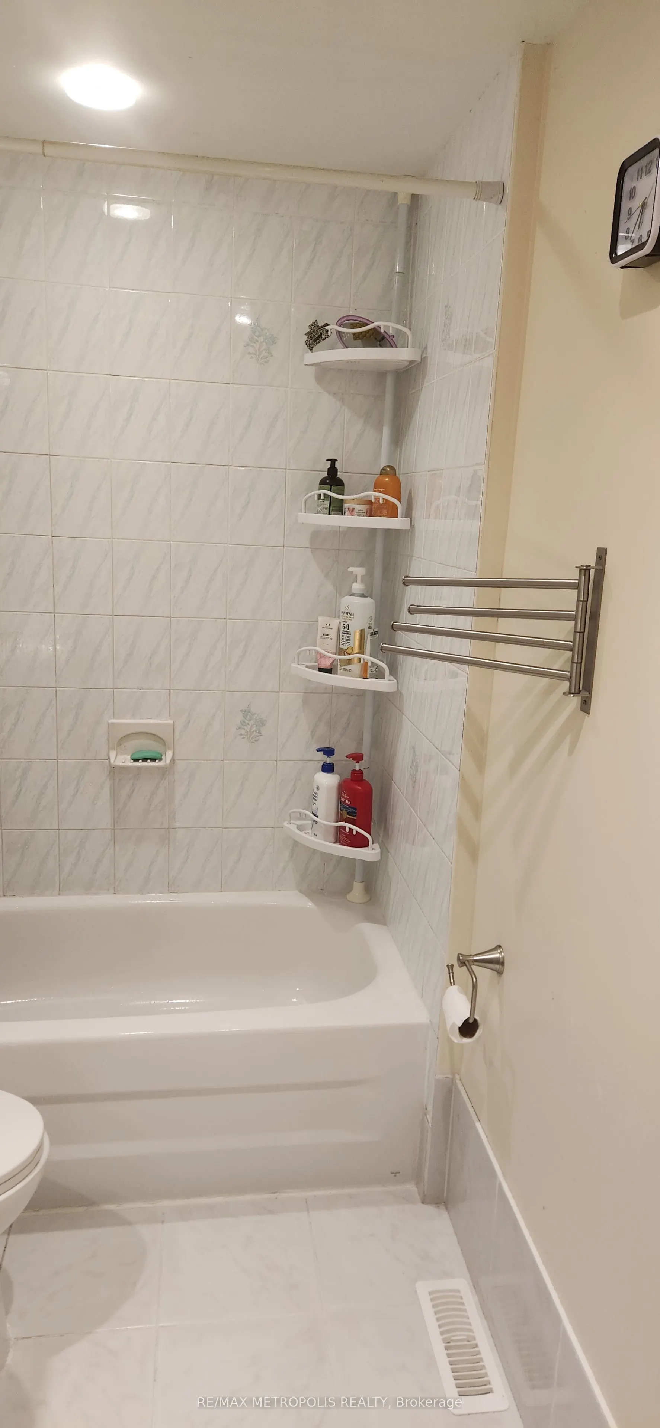
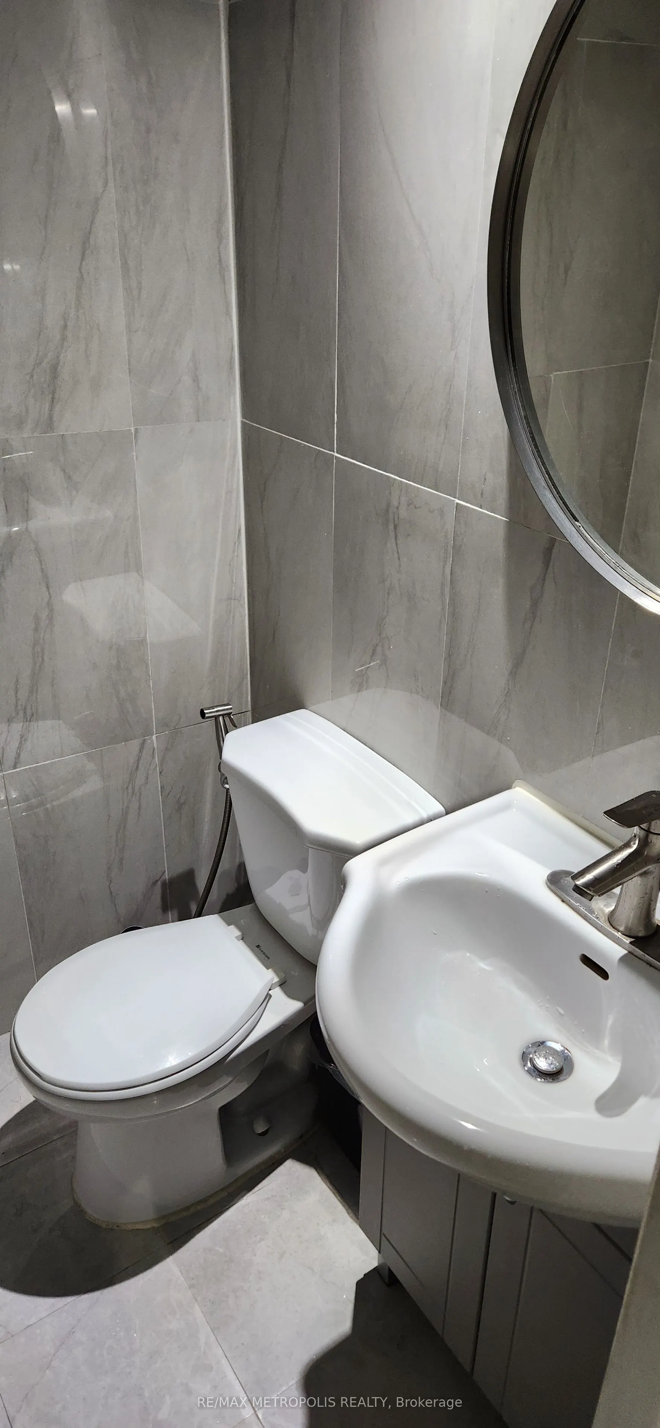
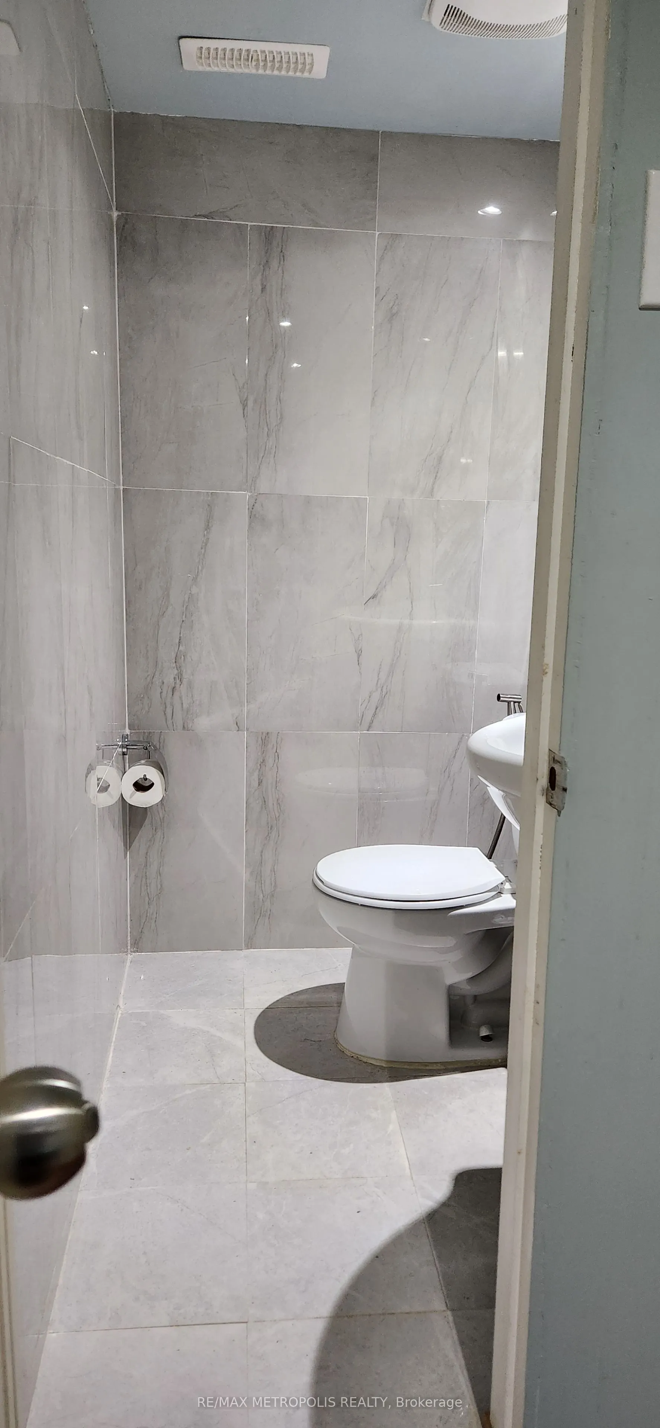
Sign In or Create a Free Account to see full details of this property
Key Facts
Key facts for 21 Rockwood Drive #8
Property Type
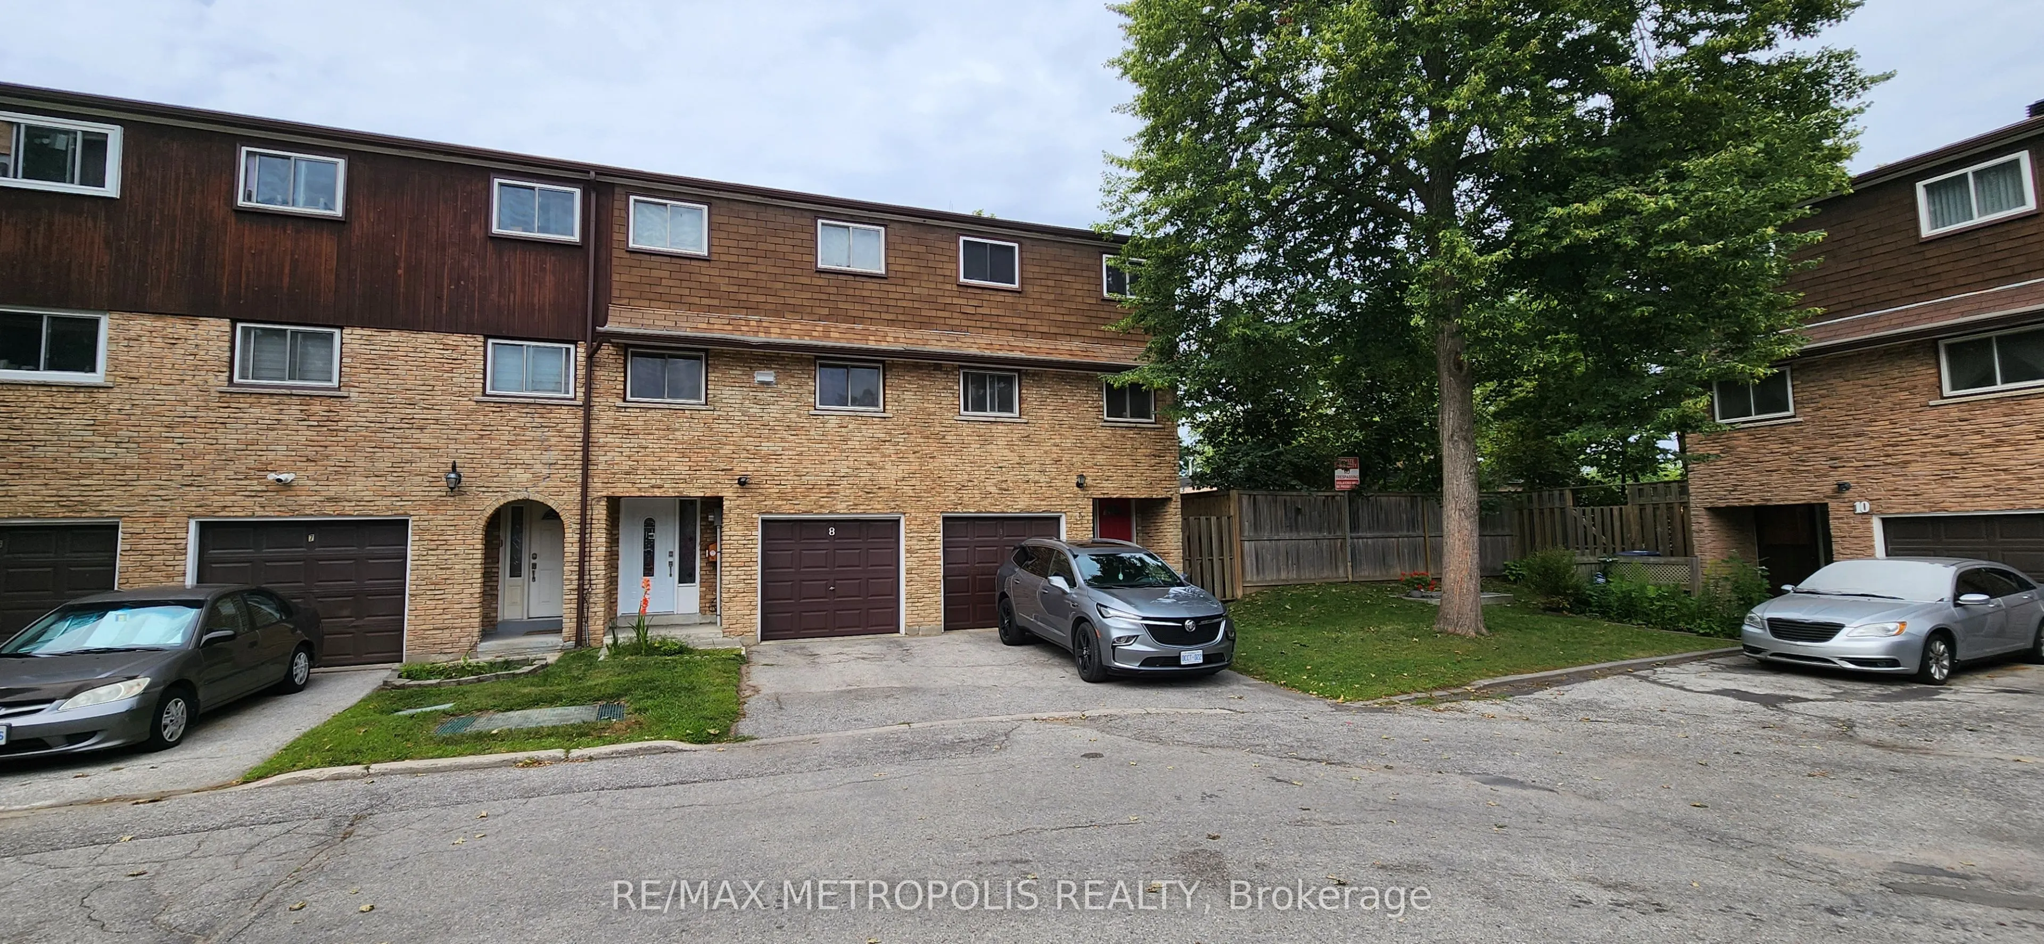
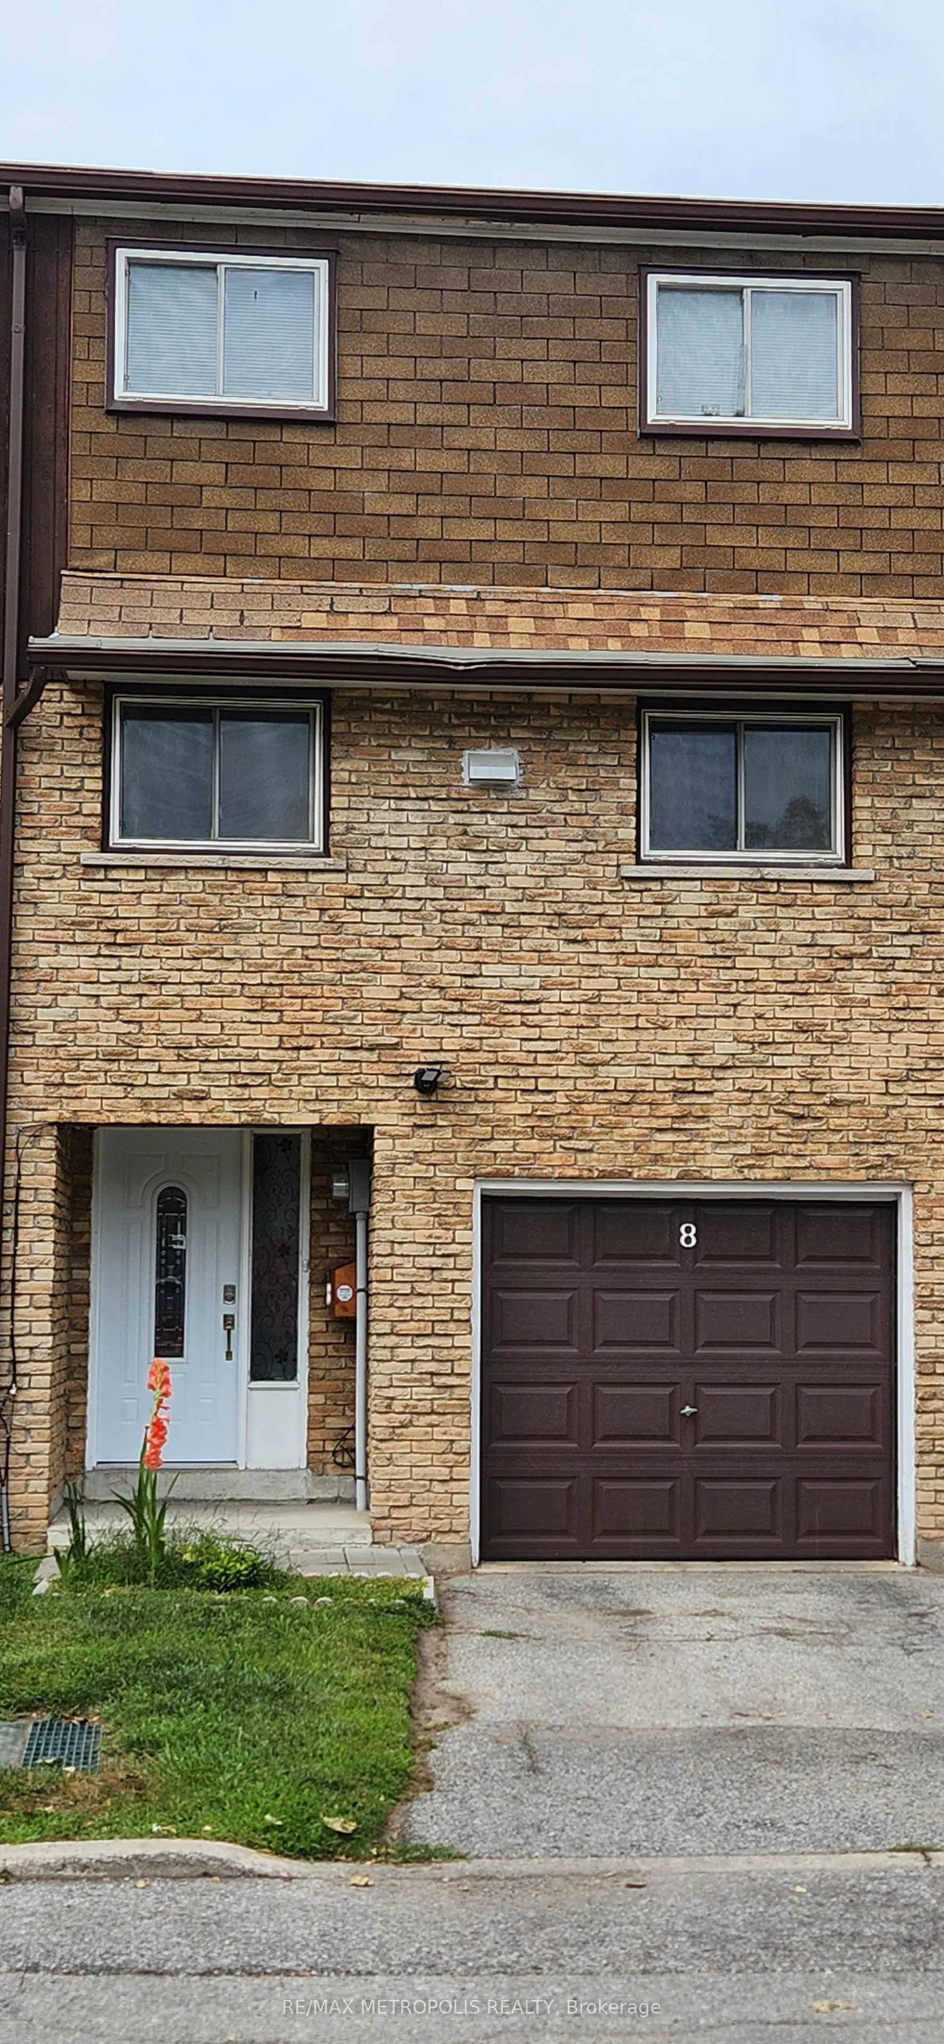
Condo, 3-Storey
Parking
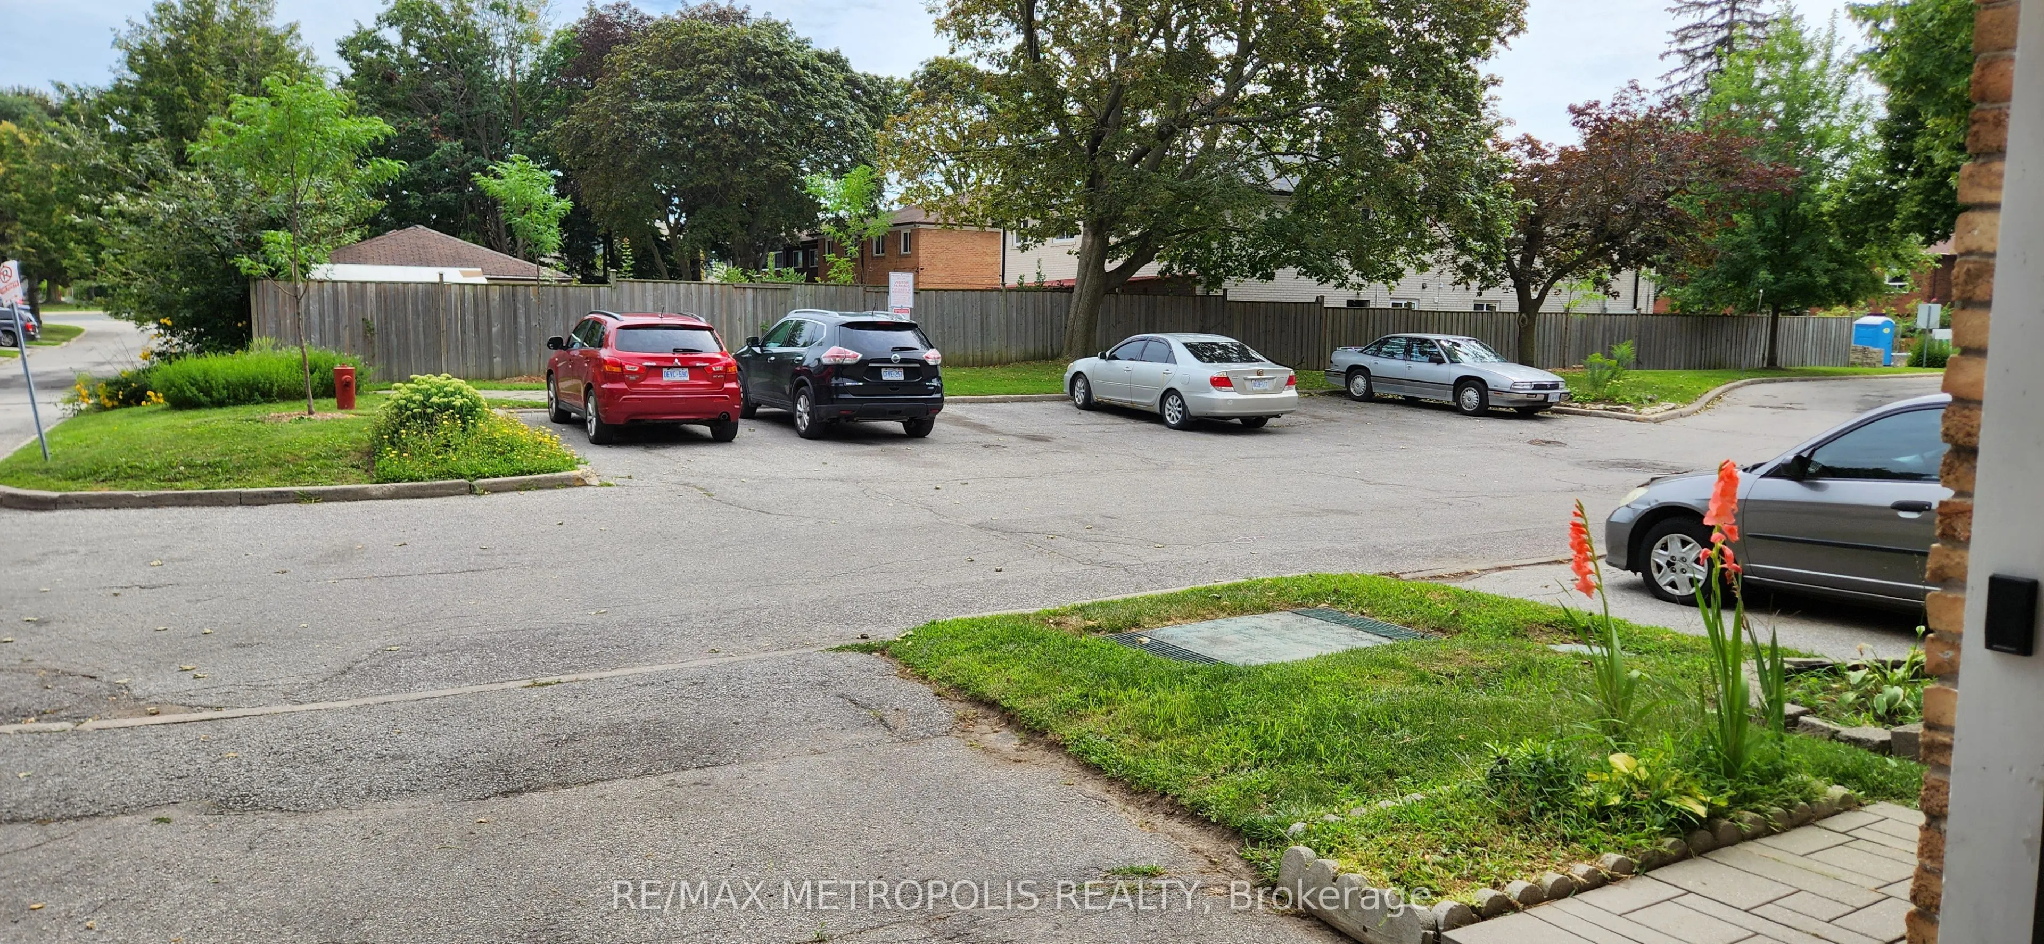
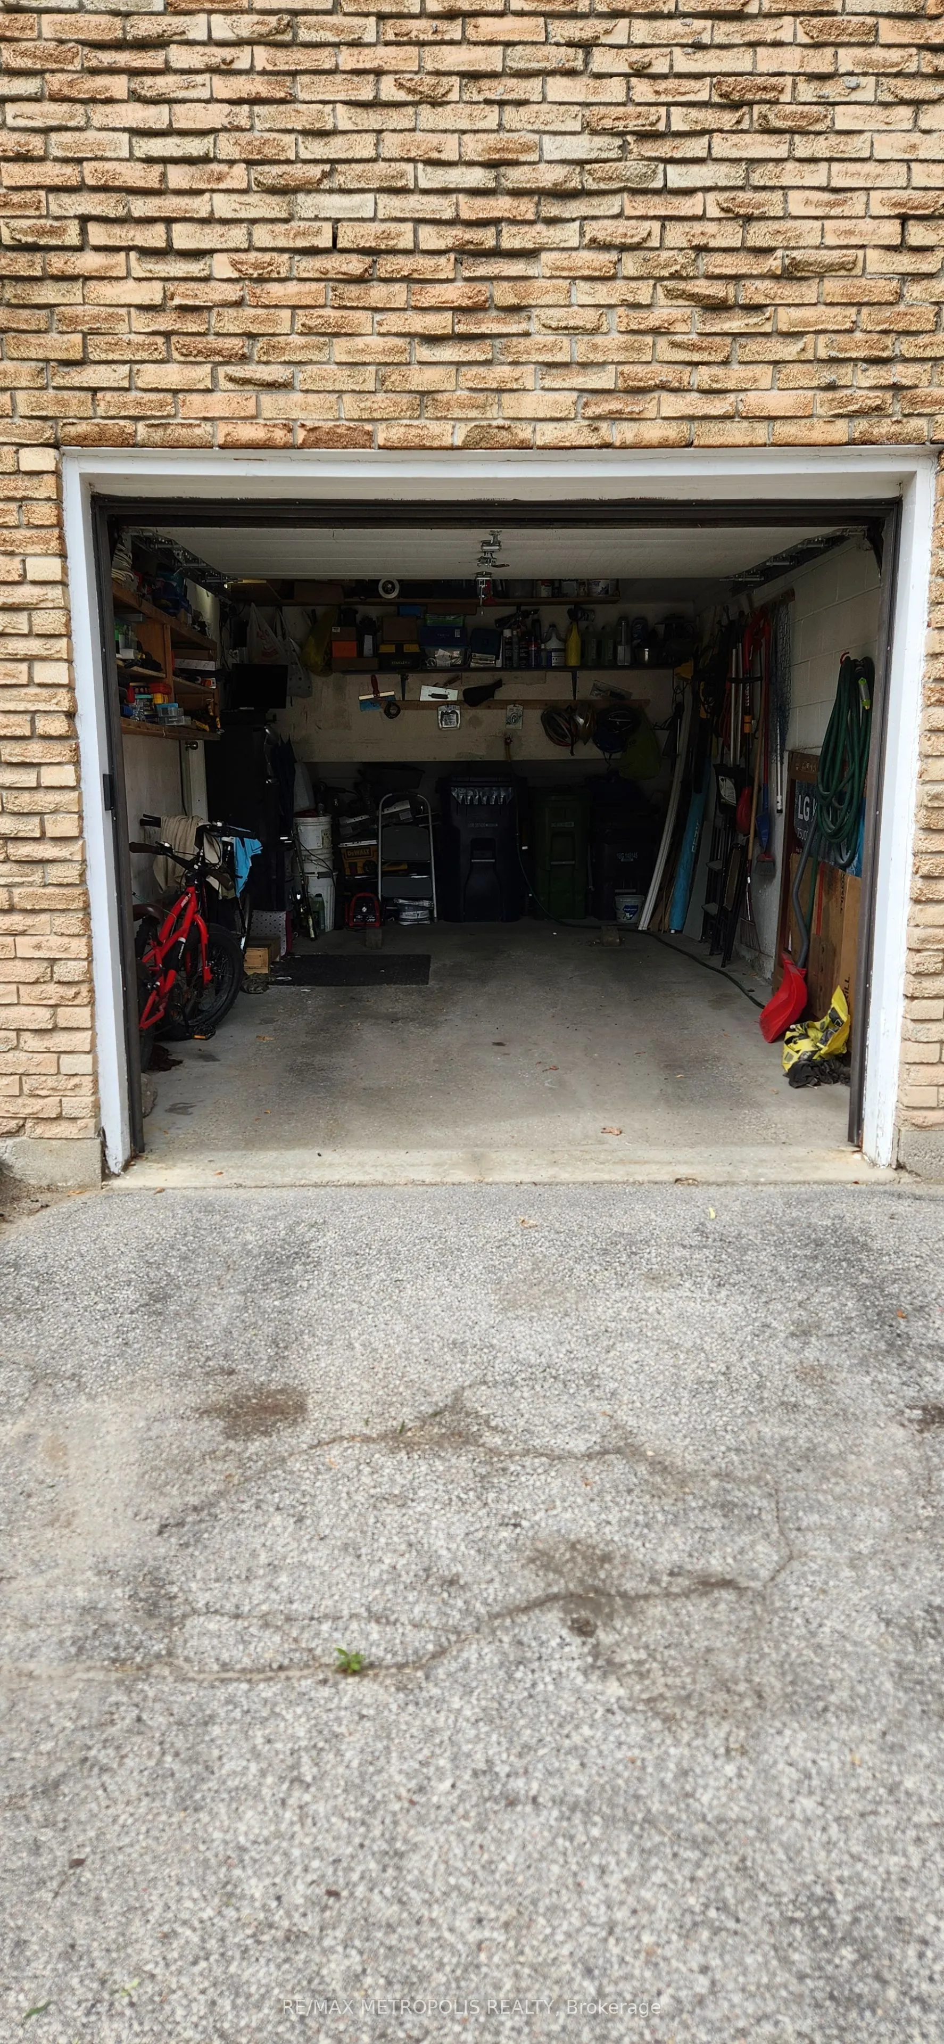
Private 1 garage, 2 parking
MLS #
E14028754
Size
1000-1199 sqft
Basement
Finished
Listed on
2026-10-13
Lot size
-
Tax
$2,179.17 /yr
Days on Market
13
Approximate Age
-
Maintenance Fee
$470/mo
Common Elements, Par...
Description
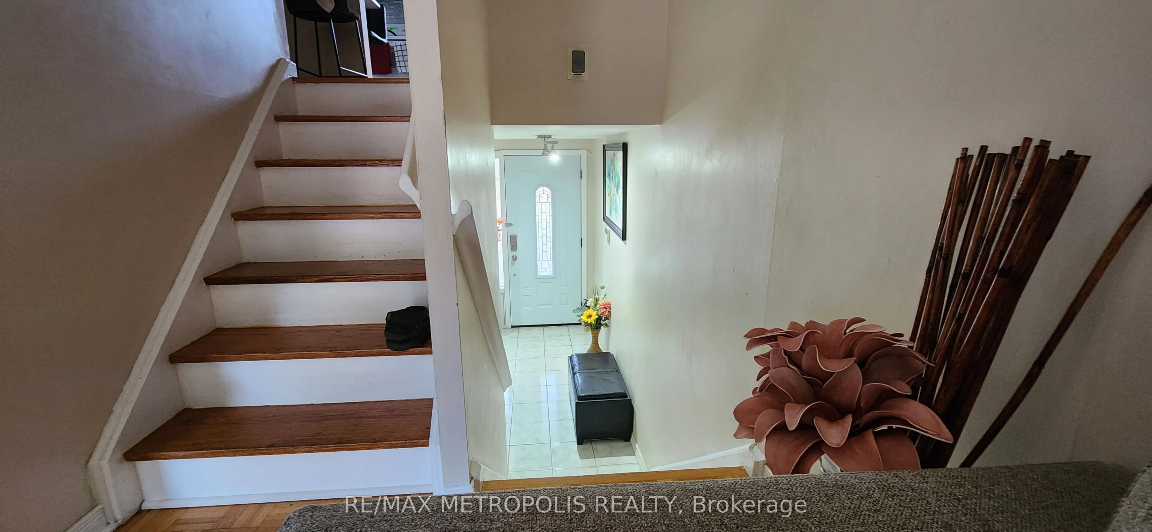
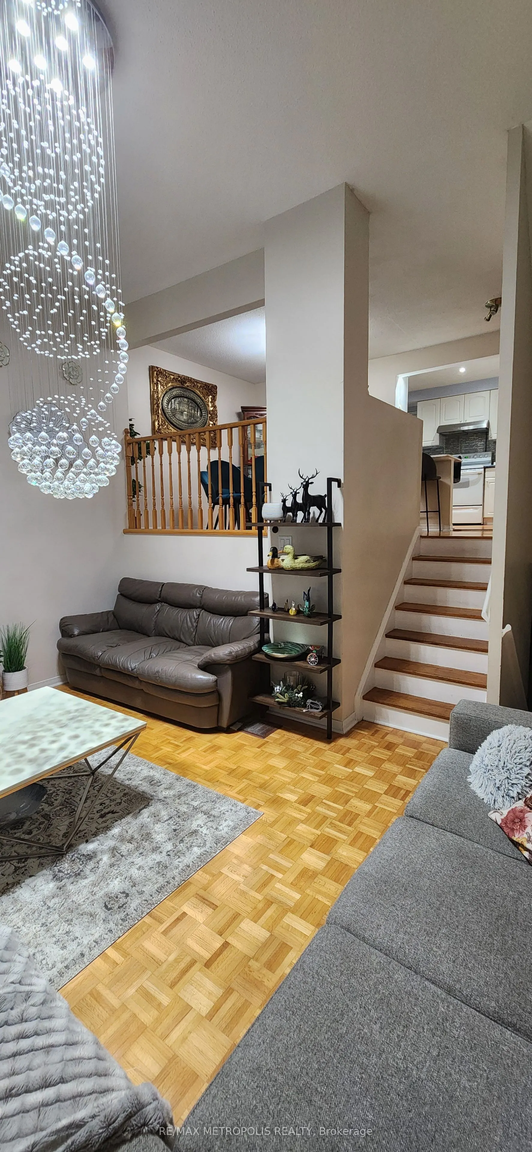
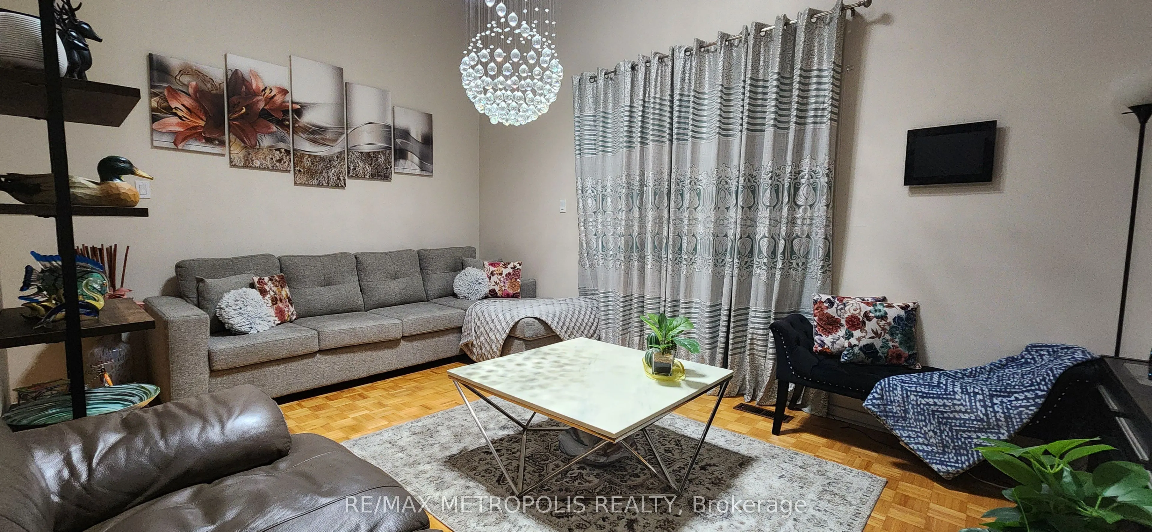
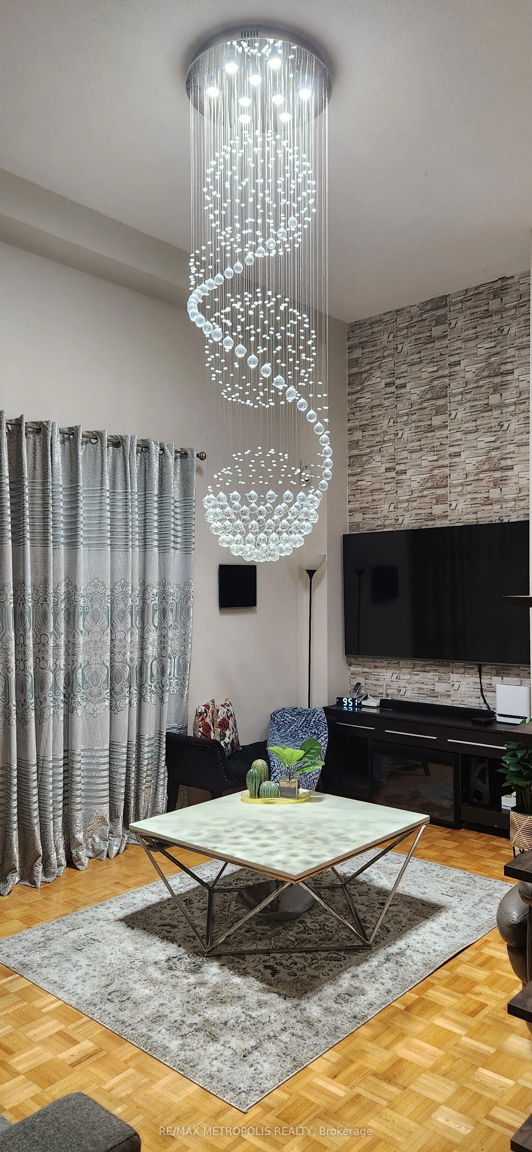
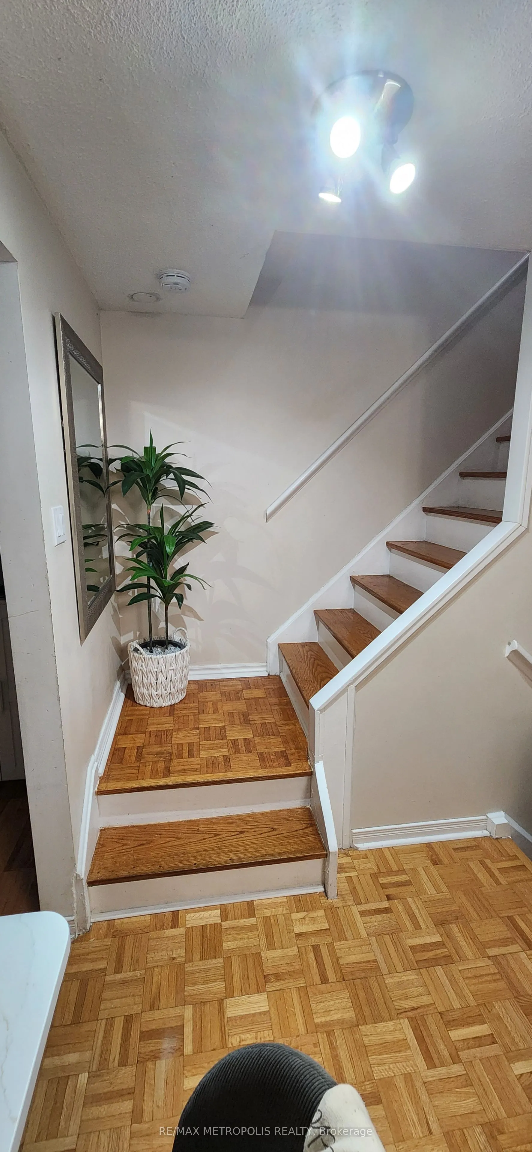
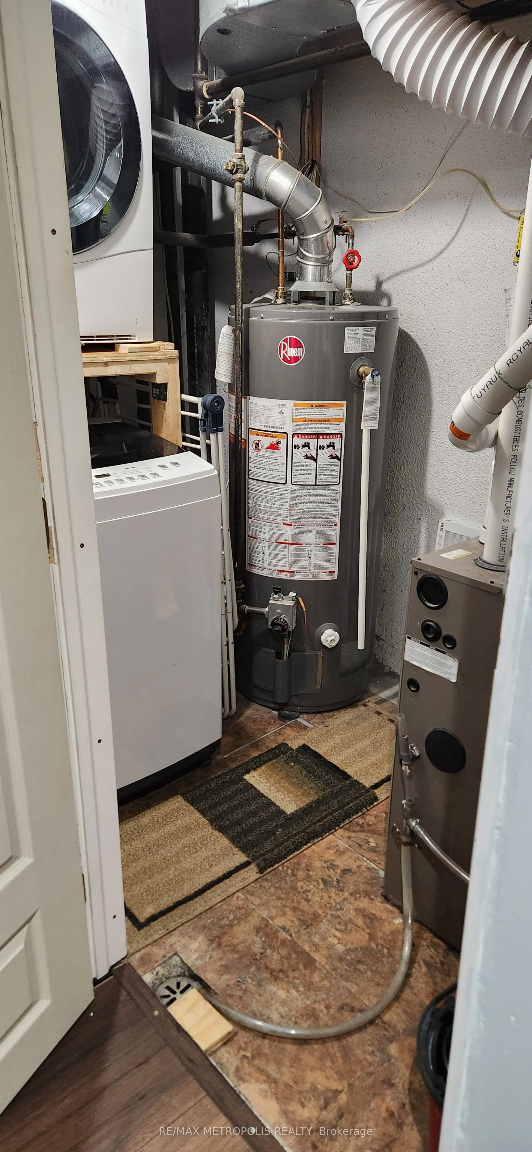
Luxury, Location & Lifestyle! Beautifully updated and exceptionally versatile, this spacious home offers modern comfort for growing or multi-generational families. Ideally located in one of Toronto's most sought-after communities, steps to TTC, parks, library, public pool, shopping, restaurants, ban...ks, pharmacy, coffee shops and everyday amenities; Close to R.H. King Academy, H.A. Halbert Jr. Public School and Cliffcrest Jr. Public School, and minutes to the iconic Scarborough Bluffs, Bluffer's Park Marina and Thompson Memorial Park.Exceptional Craftsmanship & Thoughtful Upgrades Throughout! Soaring 7-ft cathedral-ceiling chandelier creates a dramatic and elegant focal point, complemented by full-house LED lighting fixtures for modern efficiency and style. Owned furnace and owned hot water tank, both installed in 2023, offering peace of mind and long-term value. Roof replaced in 2023 for added confidence and durability. This property features exceptionally large bedrooms and a convenient garage door opener. Meticulously maintained and proudly owned, this property showcases exceptional care, quality upgrades and true pride of ownership throughout. Features garage and driveway parking, extensive updates and strong rental potential-an outstanding move-in-ready opportunity in a vibrant Toronto neighbourhood
Full Property Details
Interior
Bedrooms
3
Total Bedrooms
3
Washrooms
2
Square Footage
1000-1199 sqft
Basement
Finished
Heating Source
Gas
Heating Fuel
Forced Air
Air Conditioning
Central Air
Family Room
Yes
Kitchens
1
Total Kitchens
1
Fireplace Features
No
Bedrooms
3
Total Bedrooms
3
Washrooms
2
Square Footage
1000-1199 sqft
Basement
Finished
Heating Source
Gas
Heating Fuel
Forced Air
Air Conditioning
Central Air
Family Room
Yes
Kitchens
1
Total Kitchens
1
Fireplace Features
No
Exterior
Driveway
Private
Parking Spaces
2
Total Parking Spaces
2.00
Parking Description
Private
Garage Spaces
1
Balcony
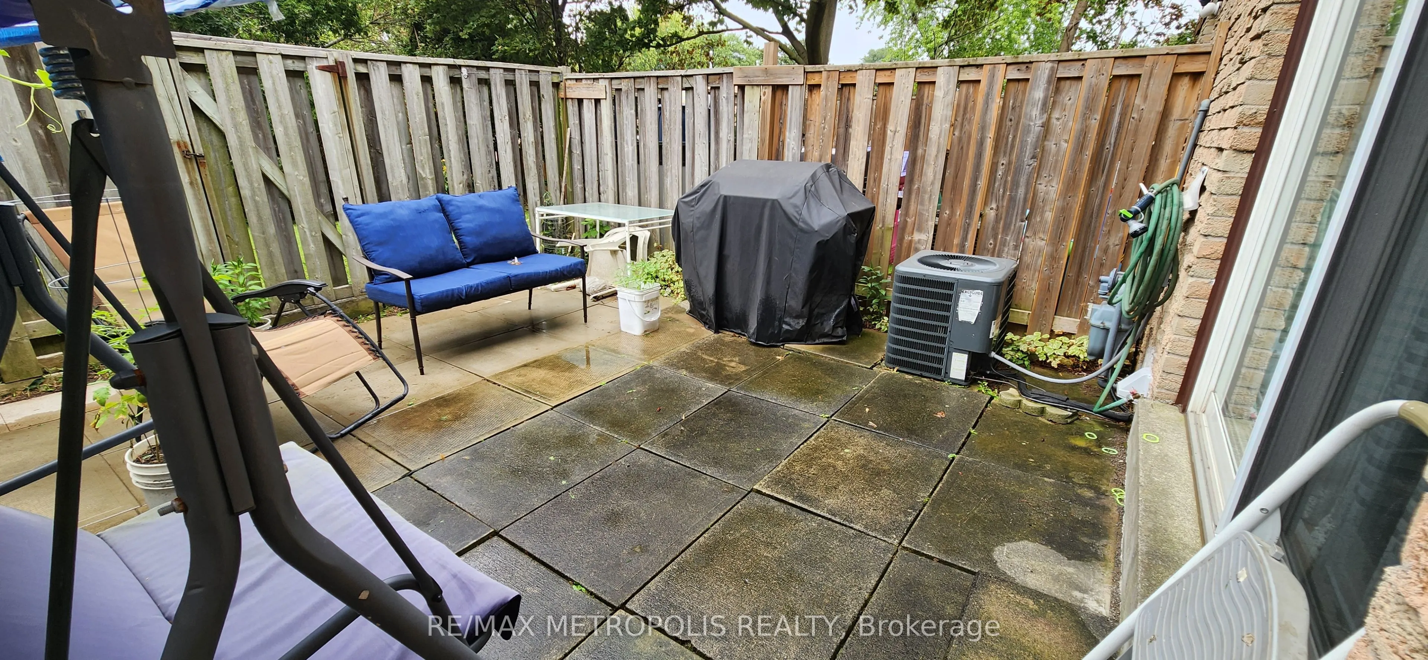
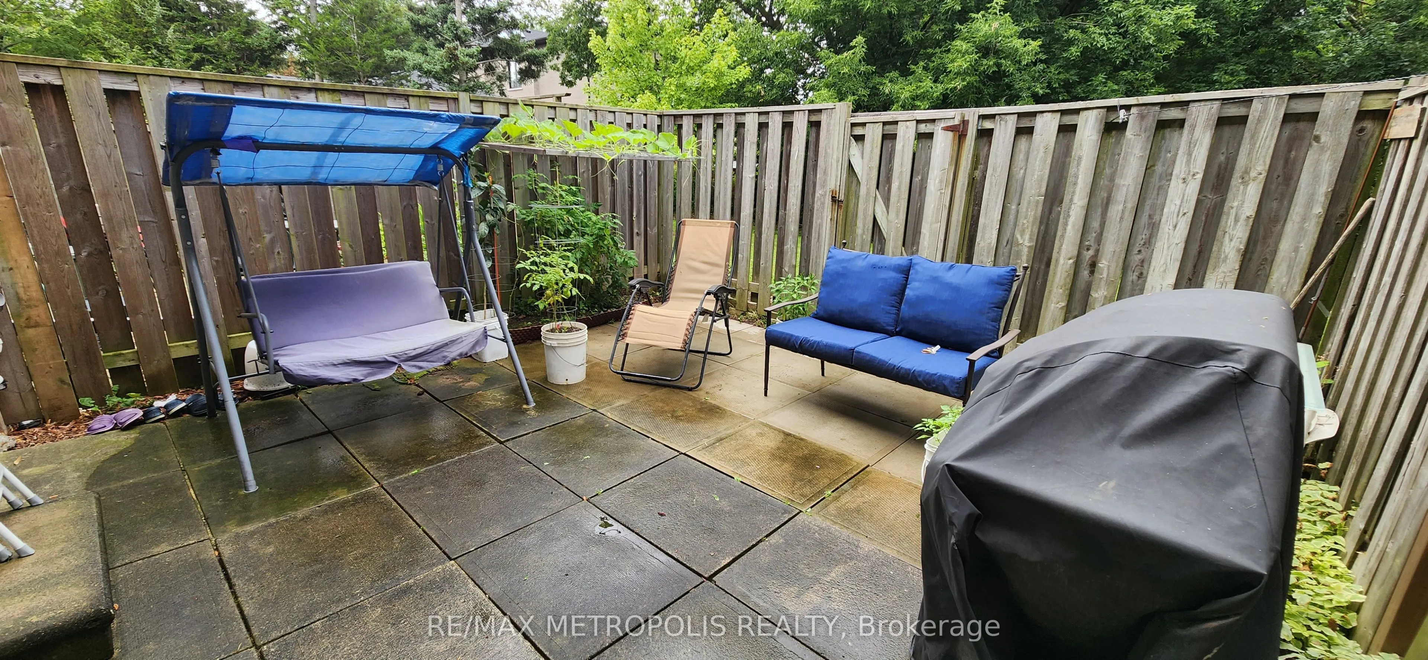
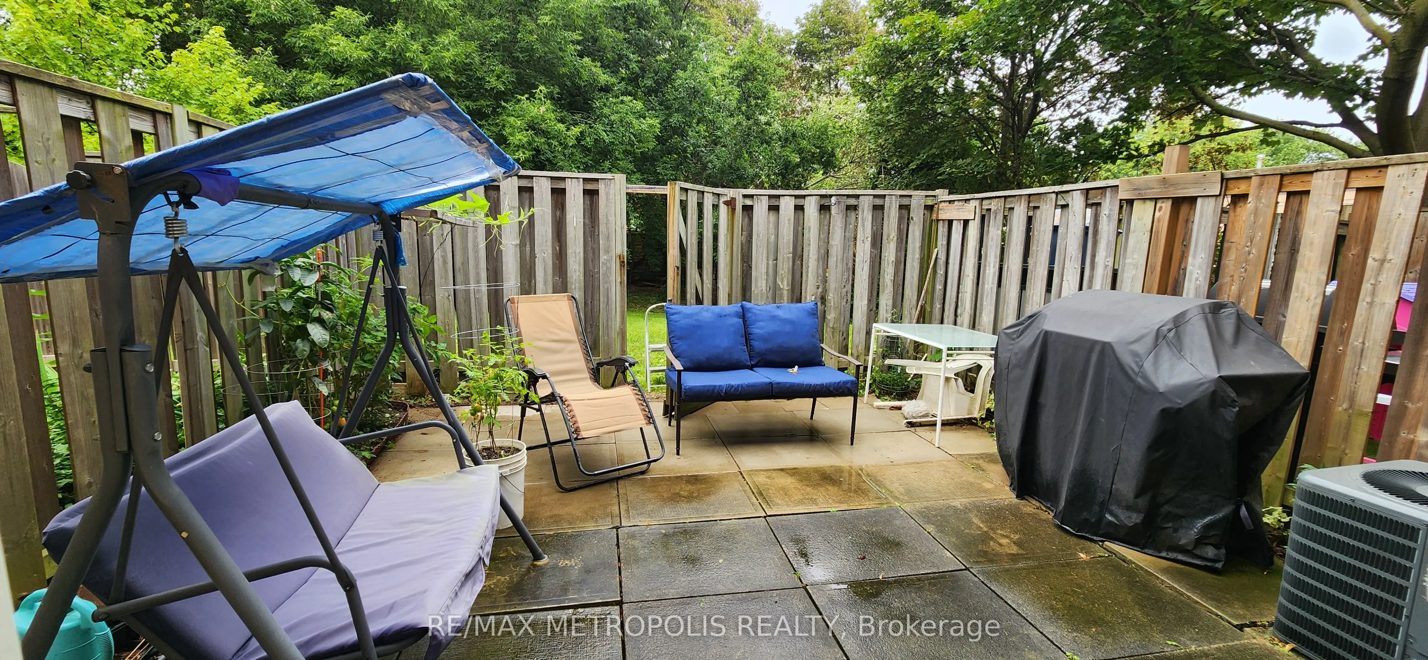
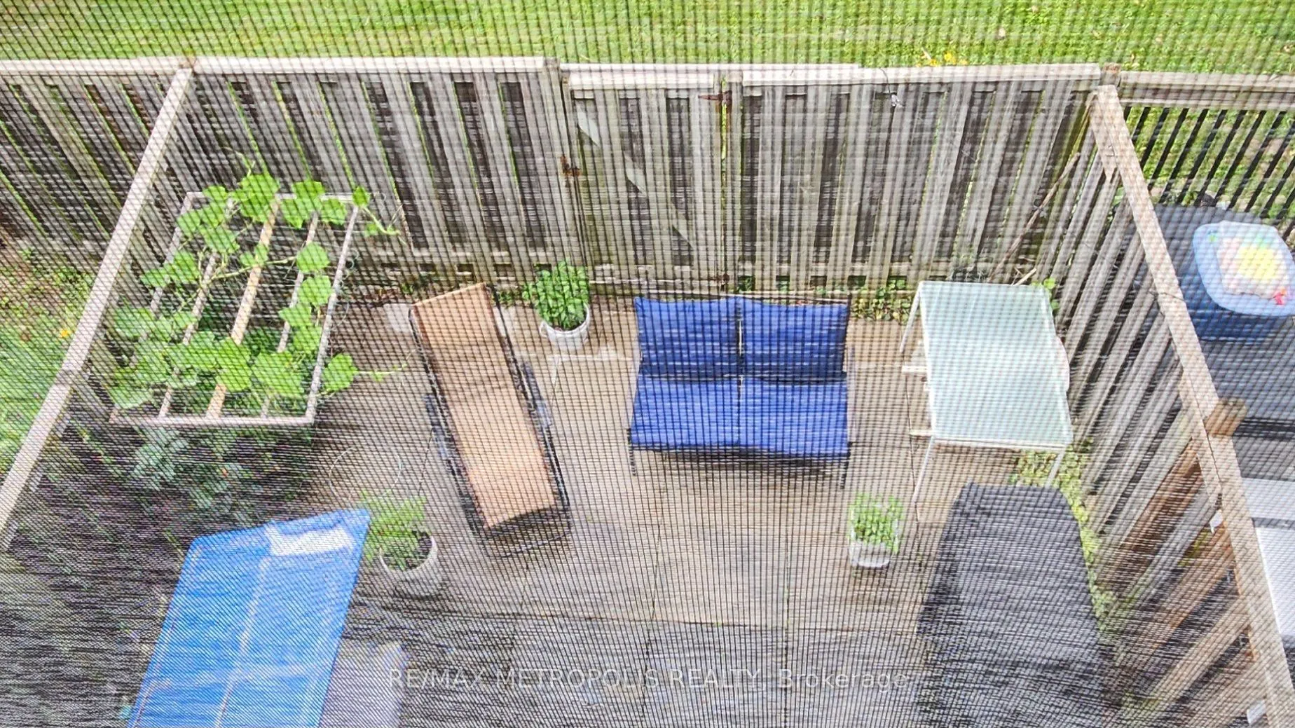
Terrace
Driveway
Private
Parking Spaces
2
Total Parking Spaces
2.00
Parking Description
Private
Garage Spaces
1
Balcony
Terrace
Building Description
Style
3-Storey
Home Type
Condo
Subtype
Condo Townhouse
Property Orientation
South
Exterior Finish
Brick
Possession Date
10/14/2026
Locker
None
Style
3-Storey
Home Type
Condo
Subtype
Condo Townhouse
Property Orientation
South
Exterior Finish
Brick
Possession Date
10/14/2026
Locker
None
Community
Community
Cliffcrest
Community
Cliffcrest
Taxes & Fees
Taxes
$2,179.17 /yr
Tax Year
2026
Occupancy
Owner
Maintenance Fee
$470/mo
Common Elements
Included
Parking
Included
Water
Included
Building Insurance
Included
Taxes
$2,179.17 /yr
Tax Year
2026
Occupancy
Owner
Maintenance Fee
$470/mo
Common Elements
Included
Parking
Included
Water
Included
Building Insurance
Included
Other
Pets
Yes-with Restrictions
Pets
Yes-with Restrictions
Room Types
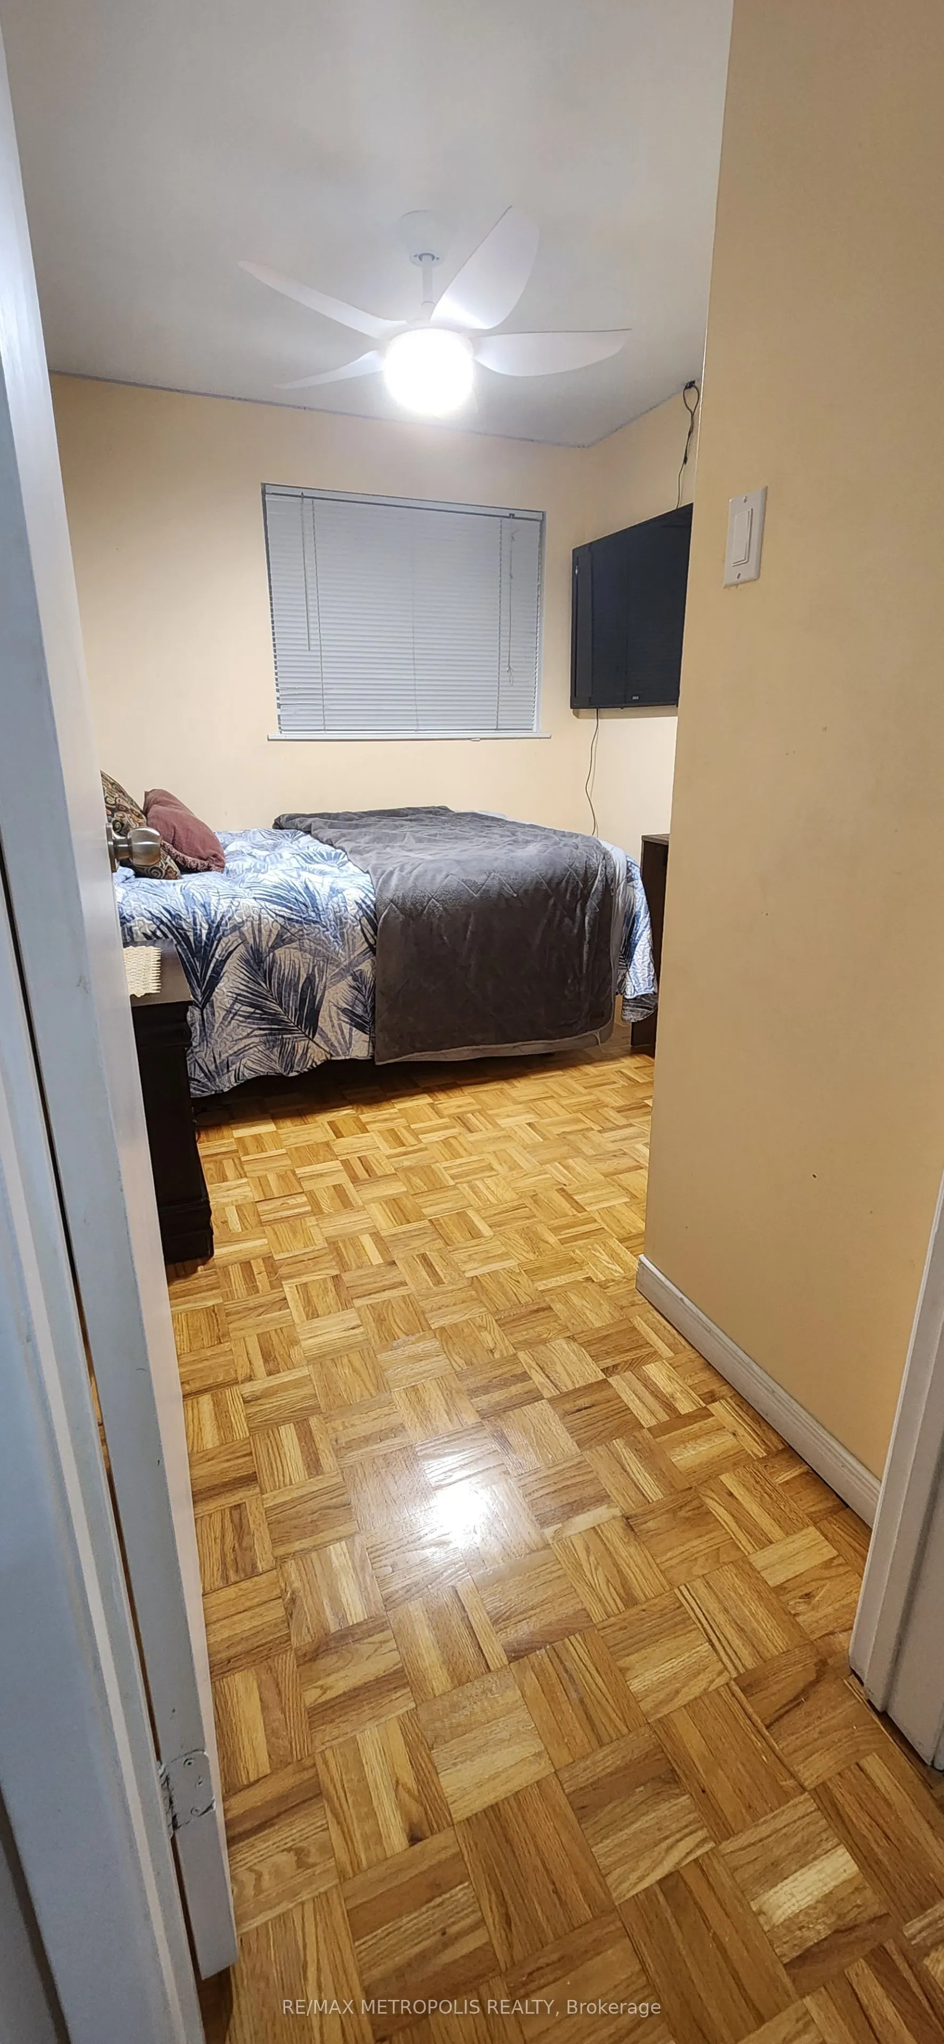
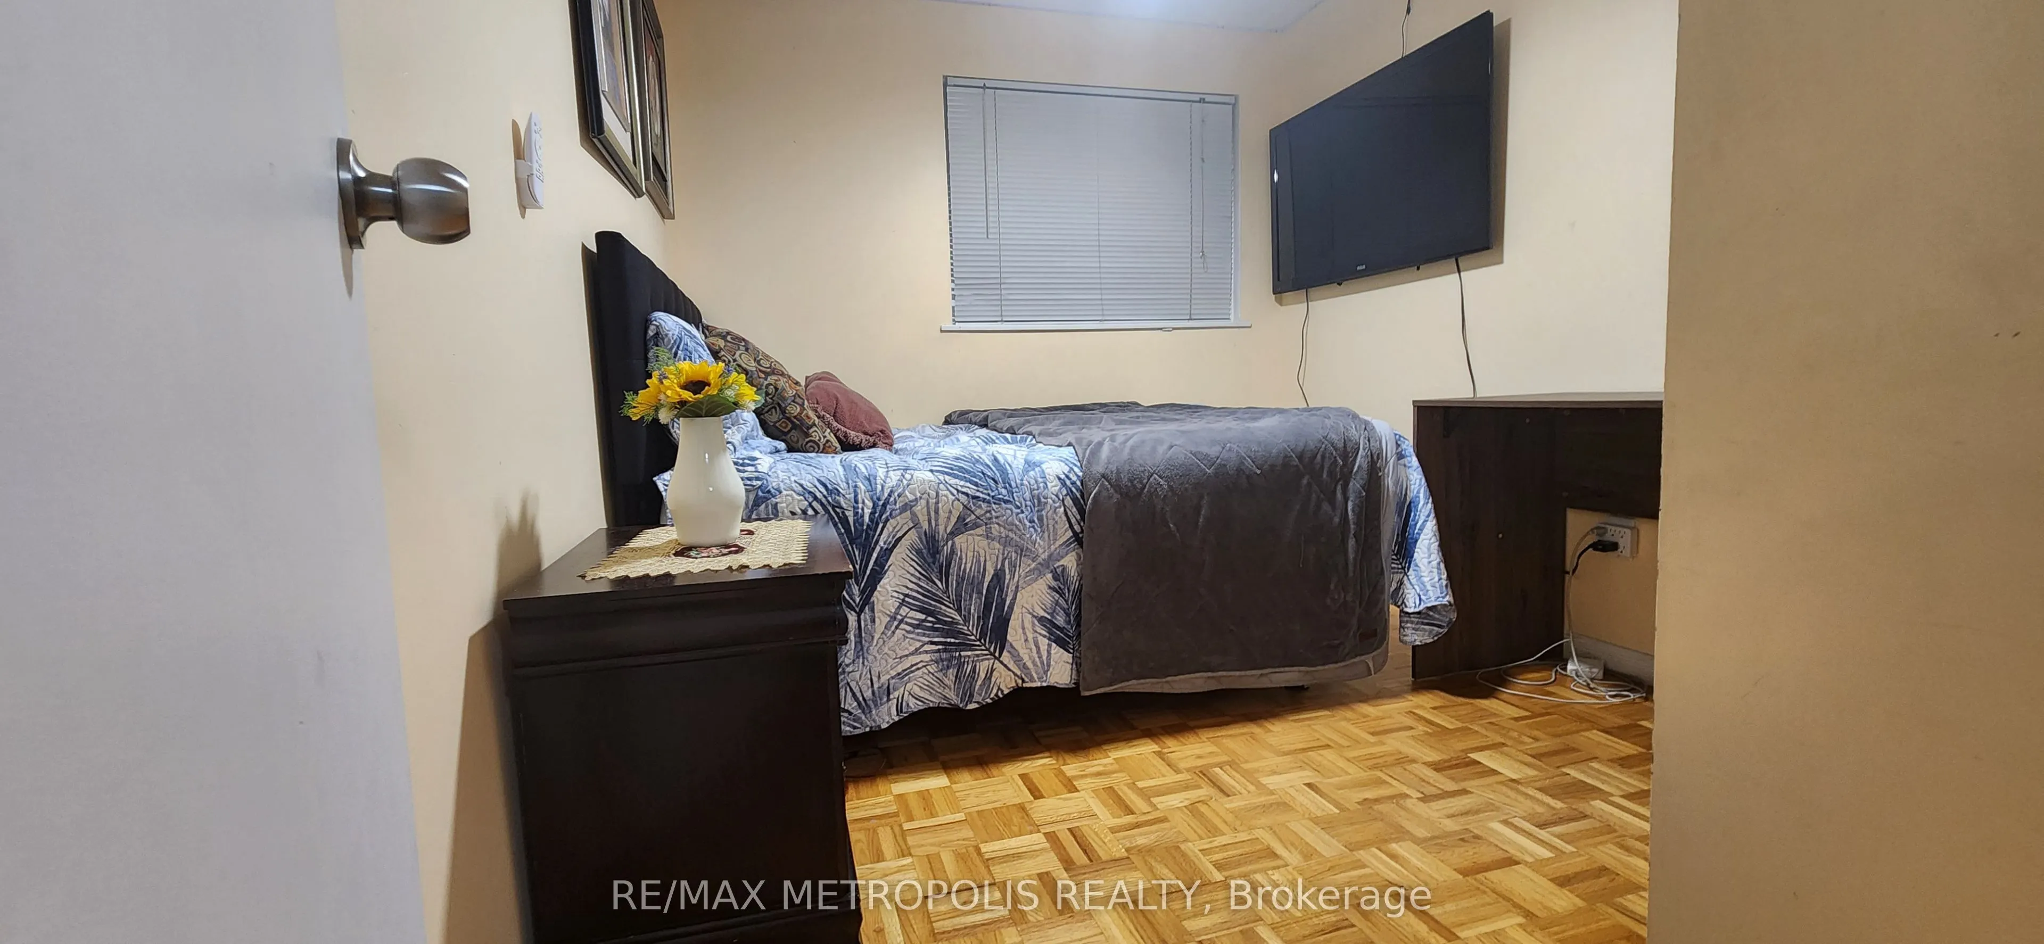
Bedroom 2
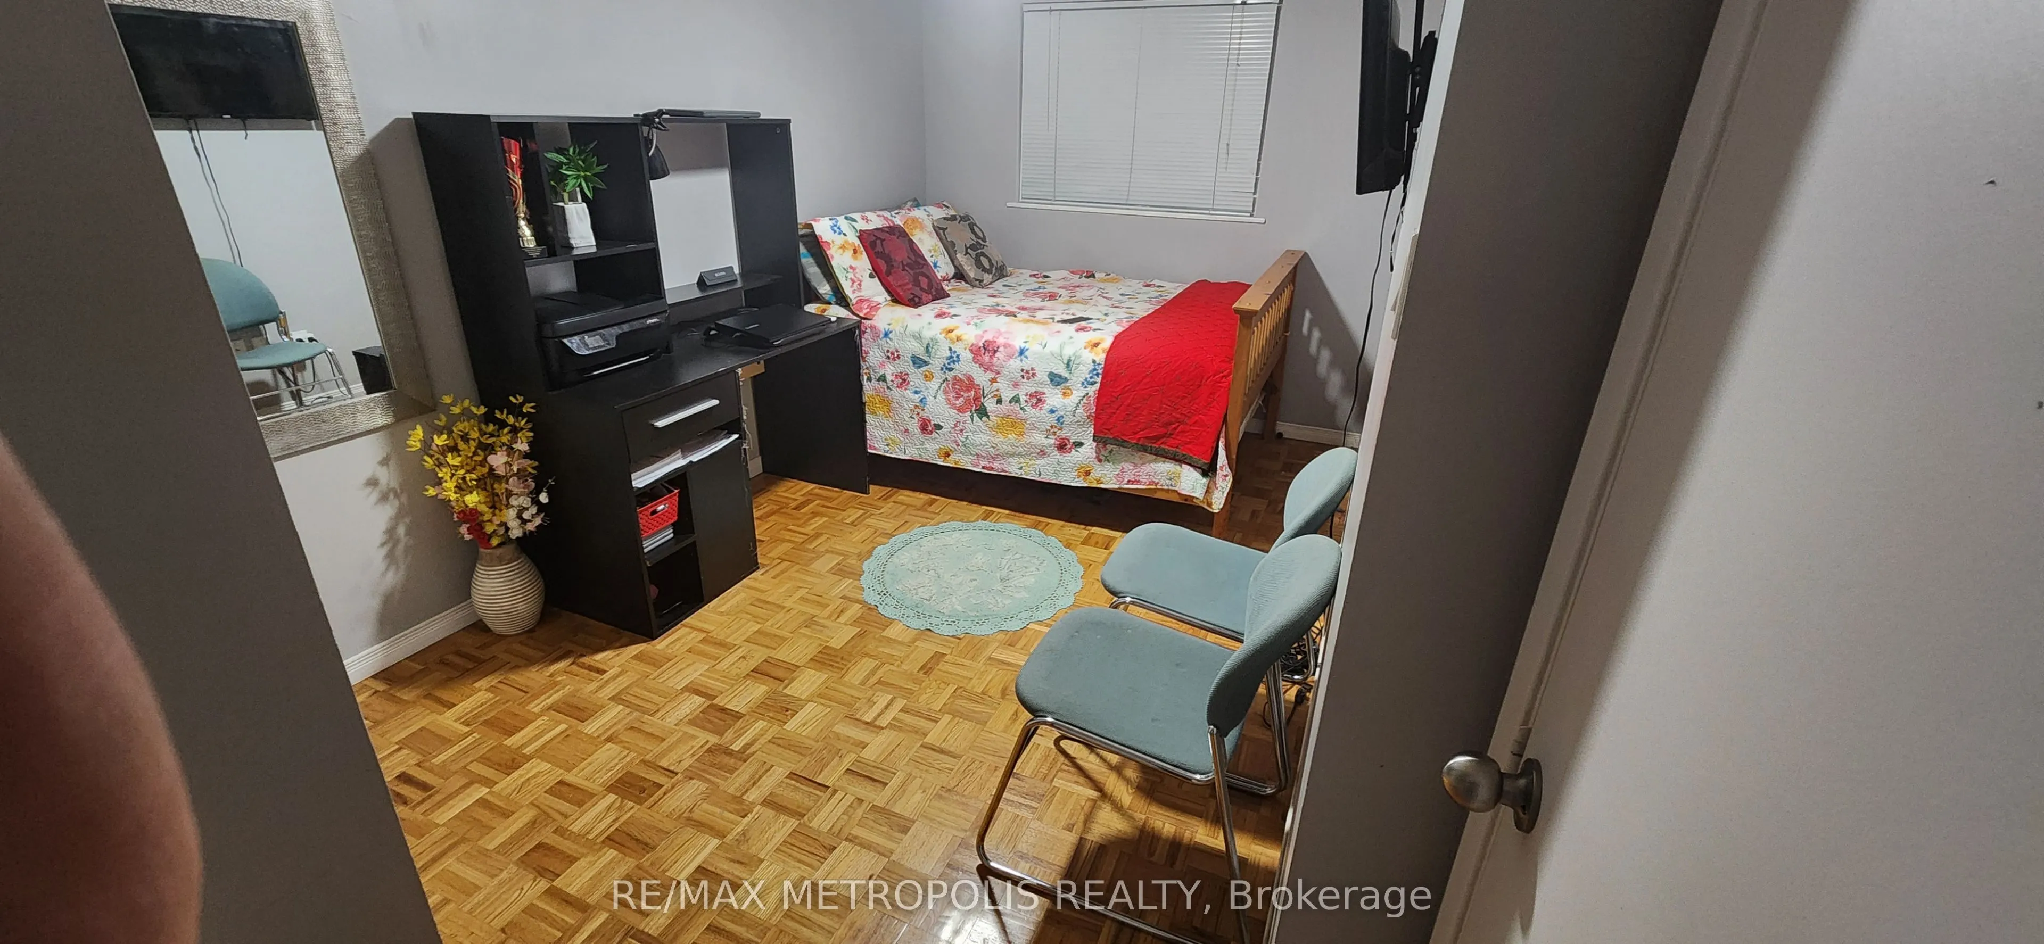
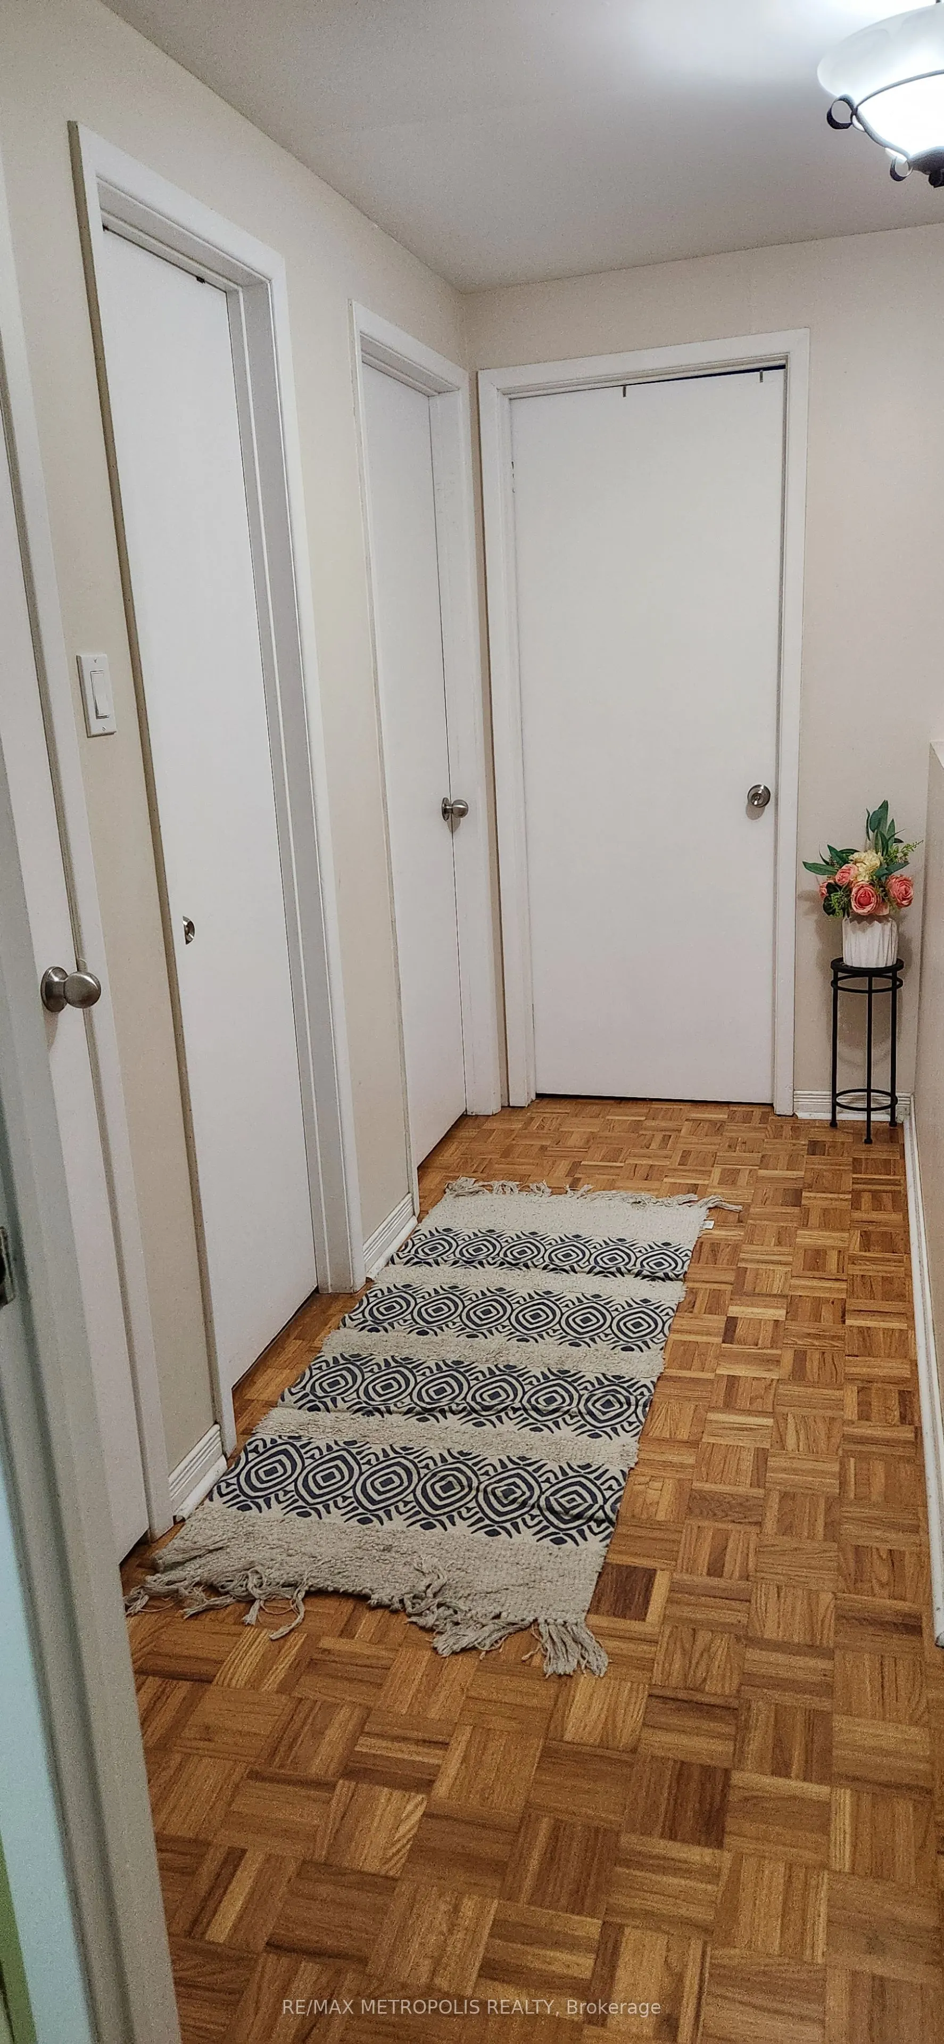
Large Closet, Parquet, Overlooks Frontyard
Dimensions 14.67 x 8.01 feet
117.51 sqft
Bedroom 3
Parquet, Large Closet, Overlooks Frontyard
Dimensions 10.01 x 8.07 feet
80.78 sqft
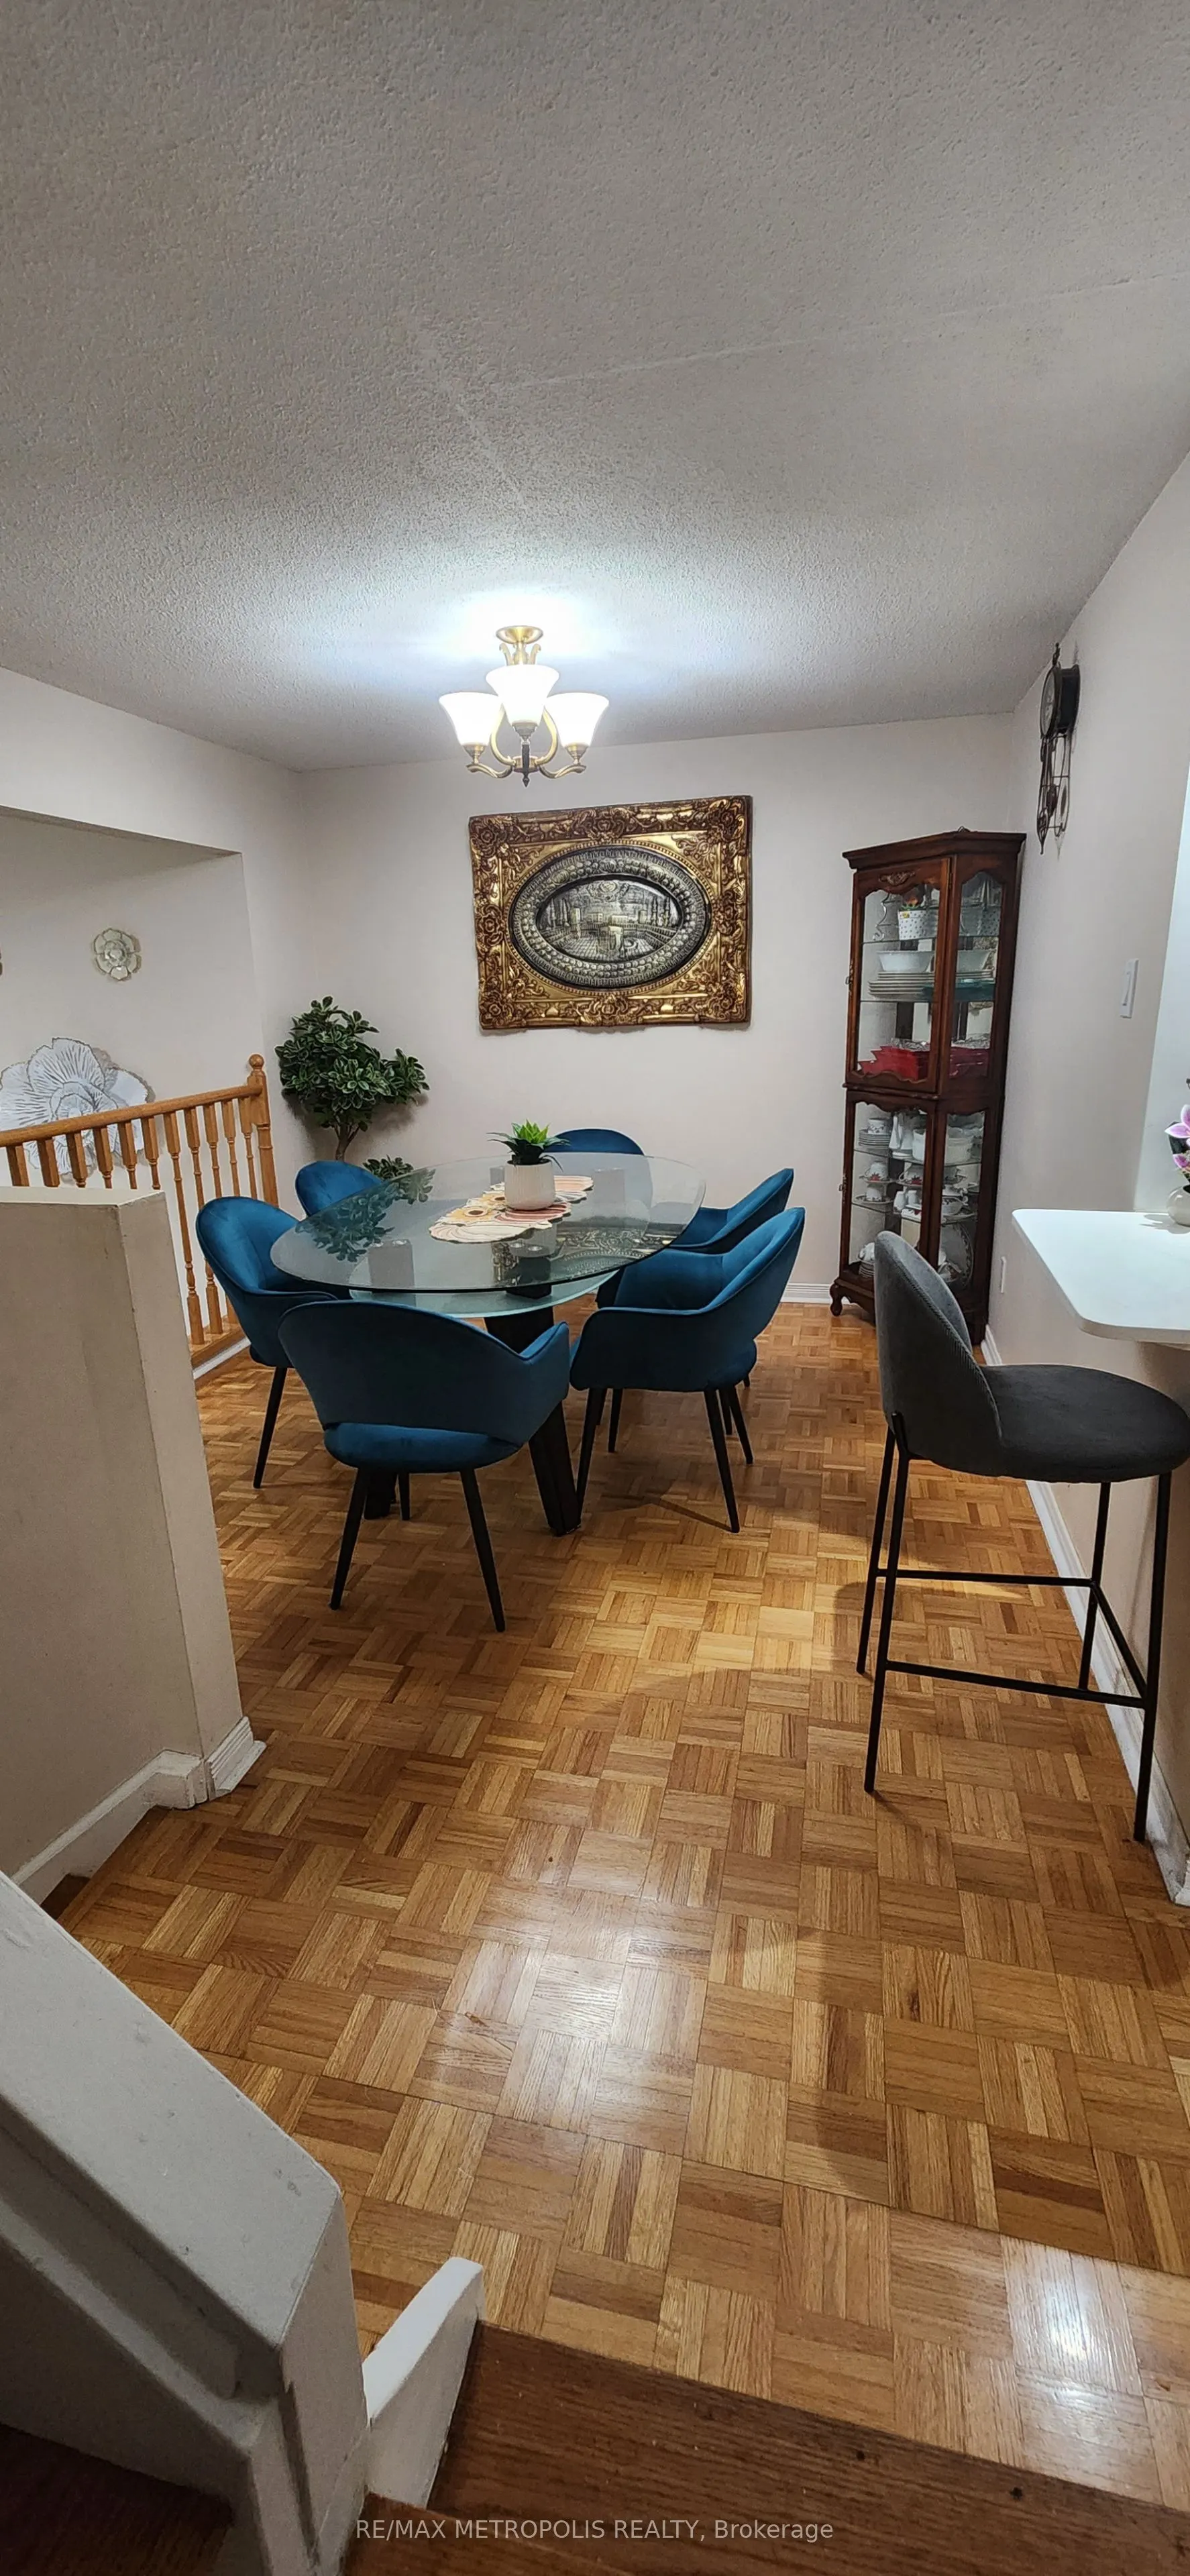
Dining Room
Parquet, Overlooks Living
Dimensions 13.68 x 9.84 feet
134.61 sqft
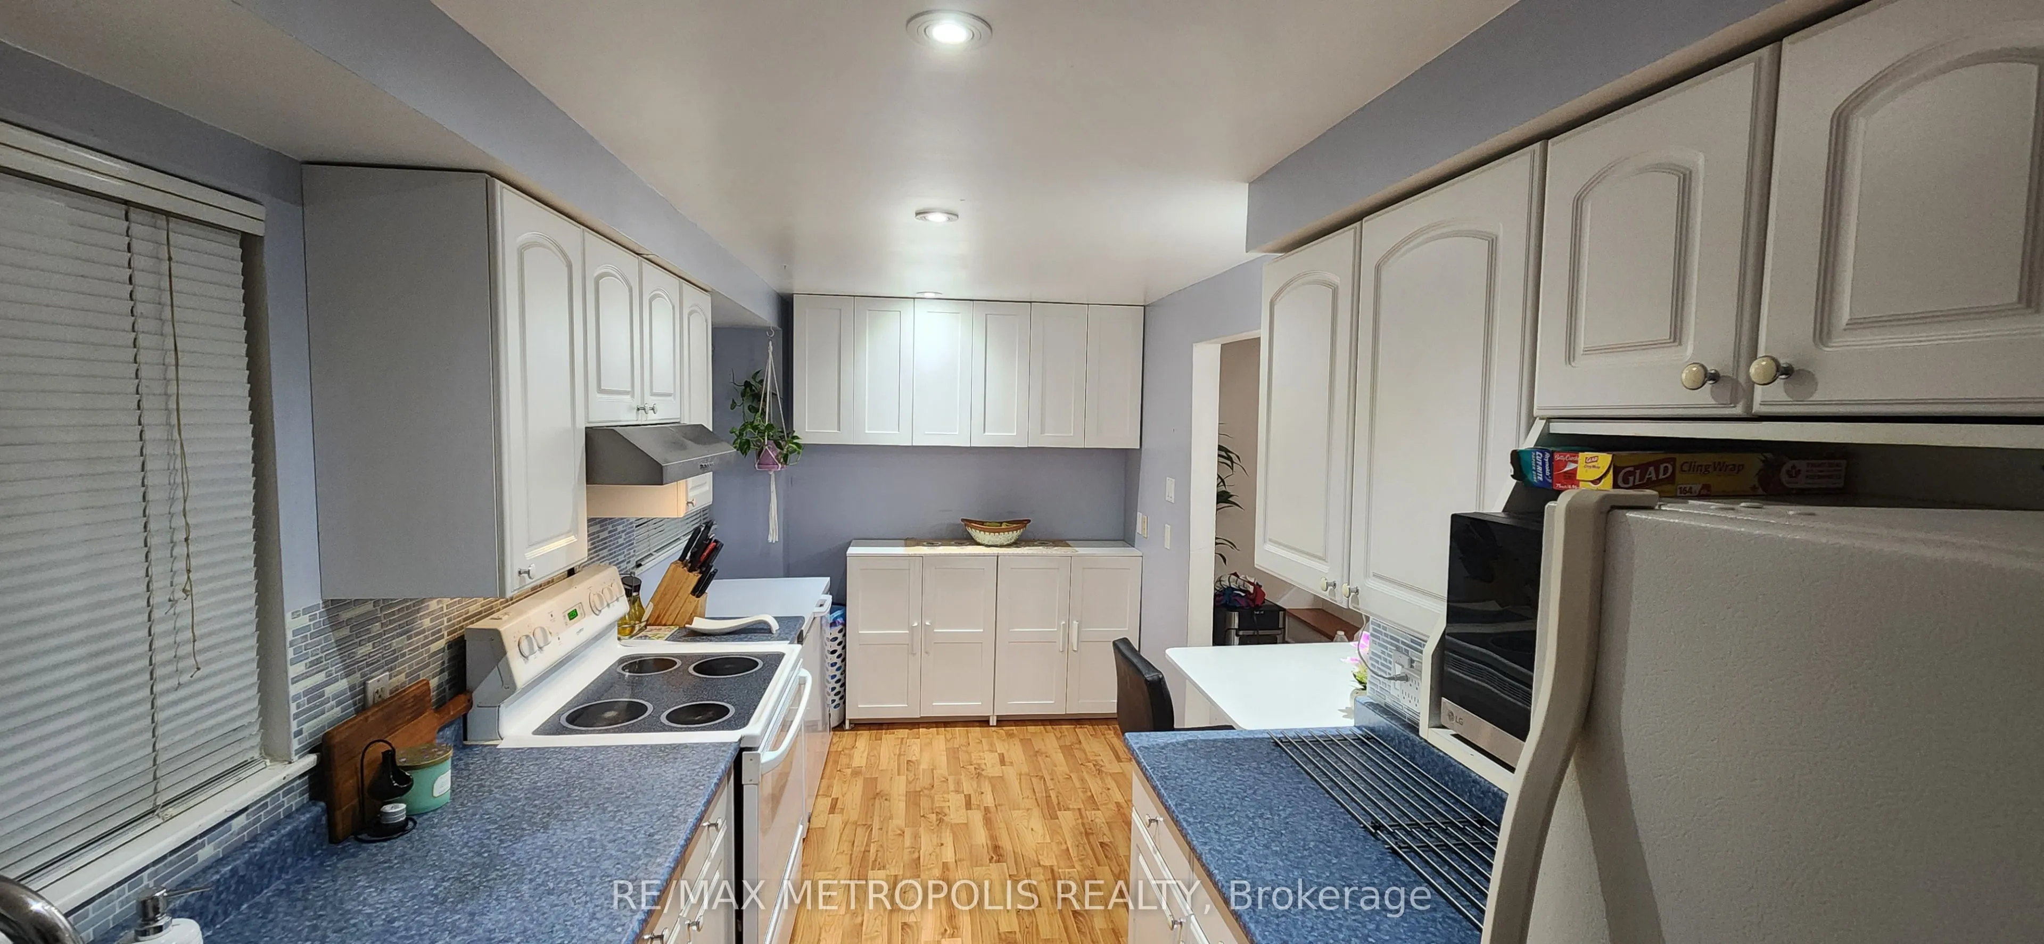
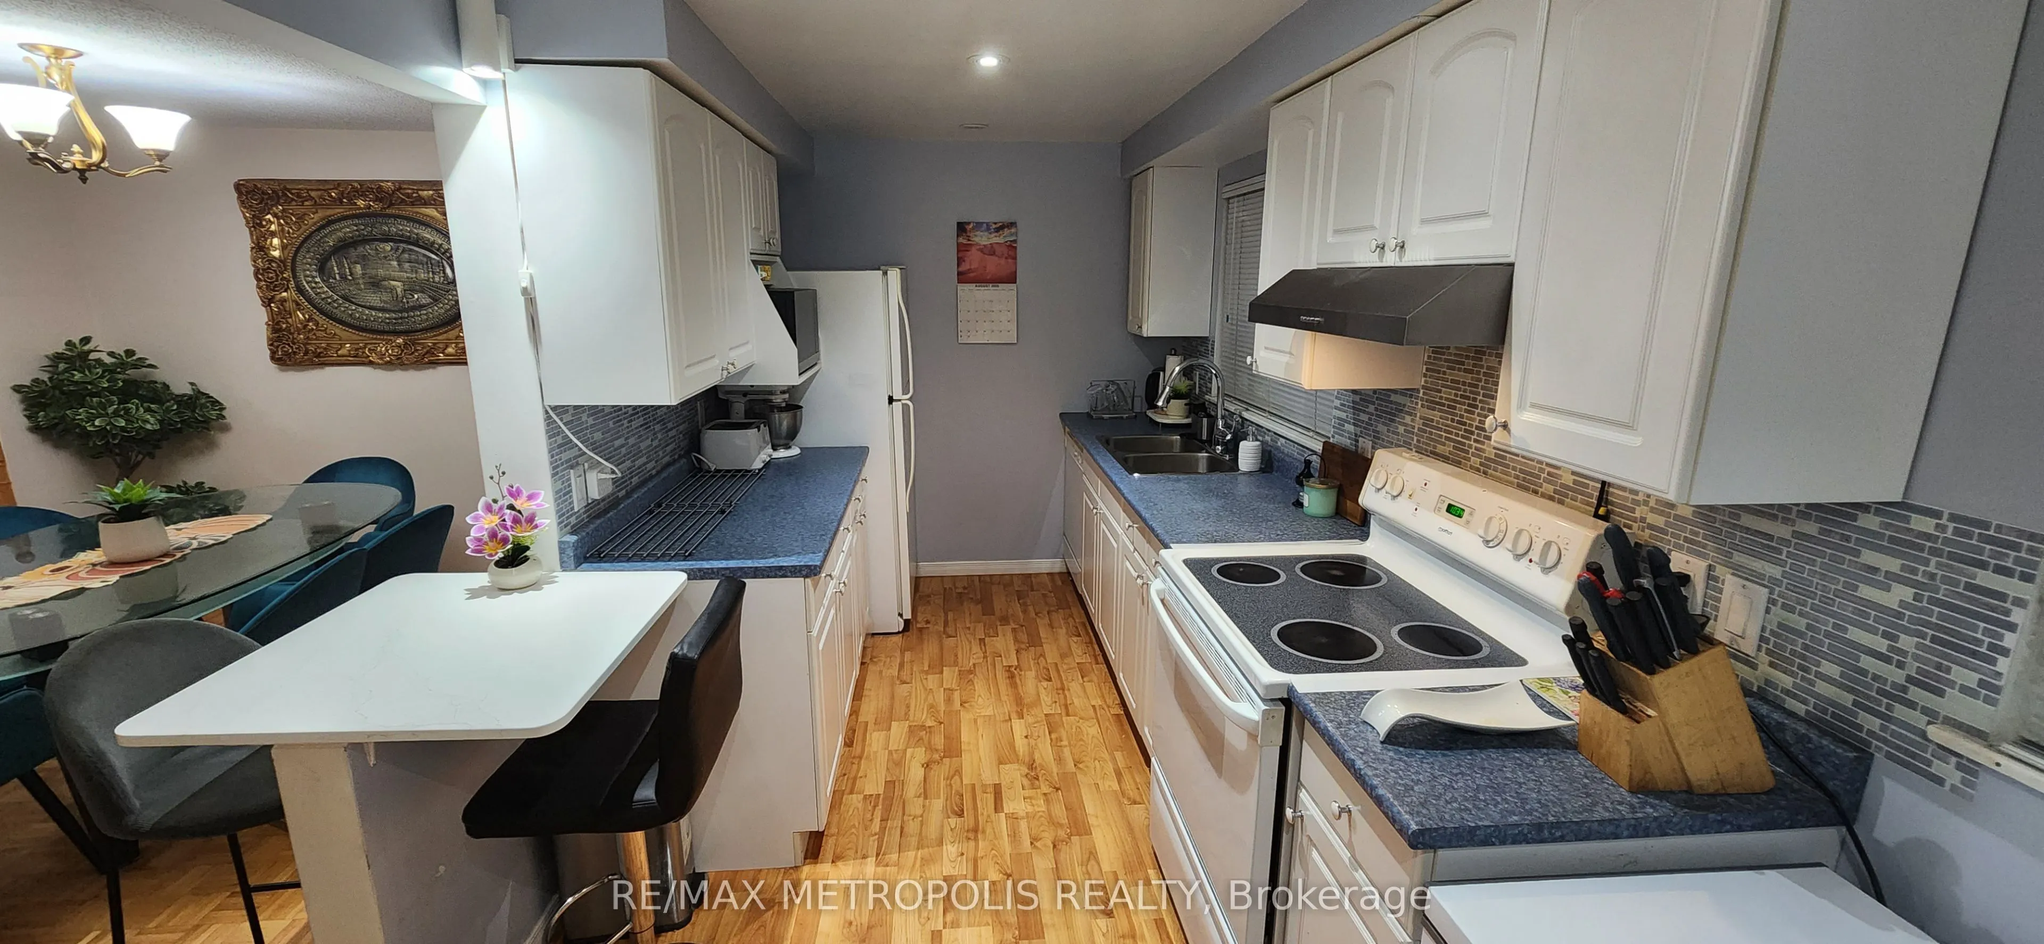
Kitchen
Laminate, Overlooks Frontyard, Eat-in Kitchen
Dimensions 16.6 x 7.58 feet
125.83 sqft
Living Room
W/O To Patio, Separate Room, Parquet
Dimensions 16.67 x 11.84 feet
197.37 sqft
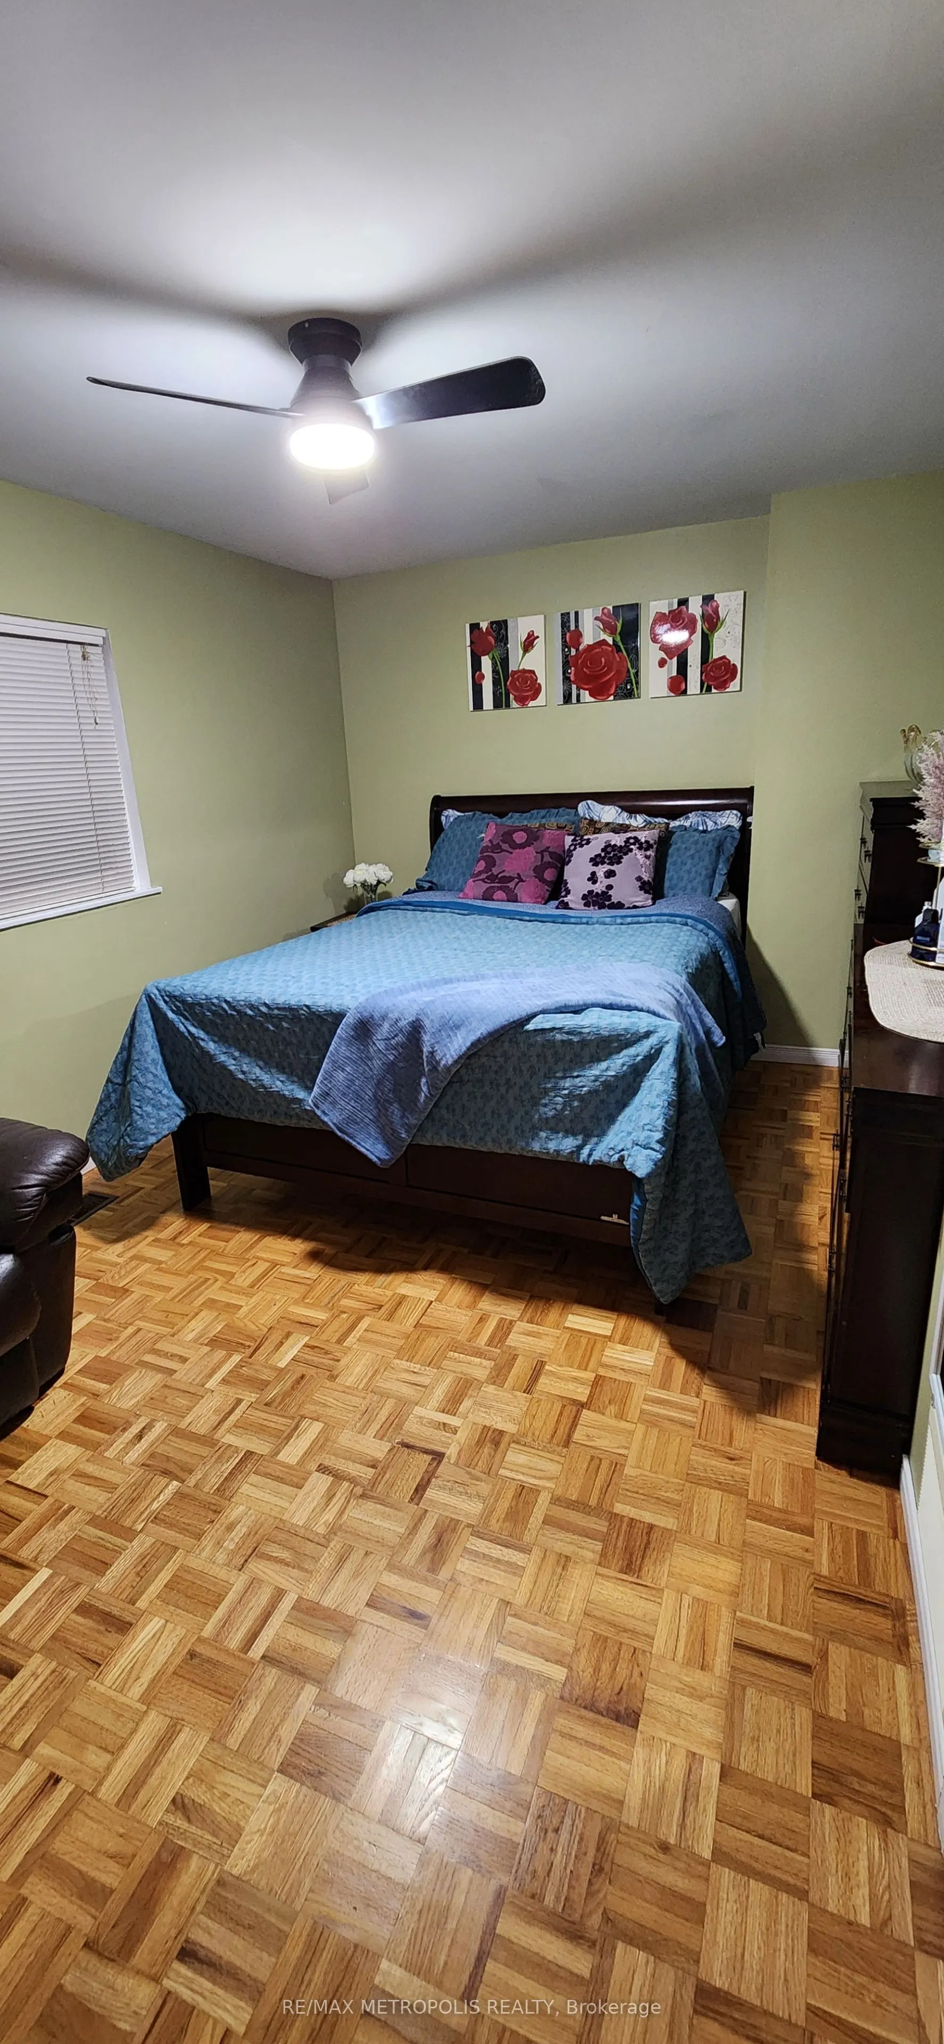
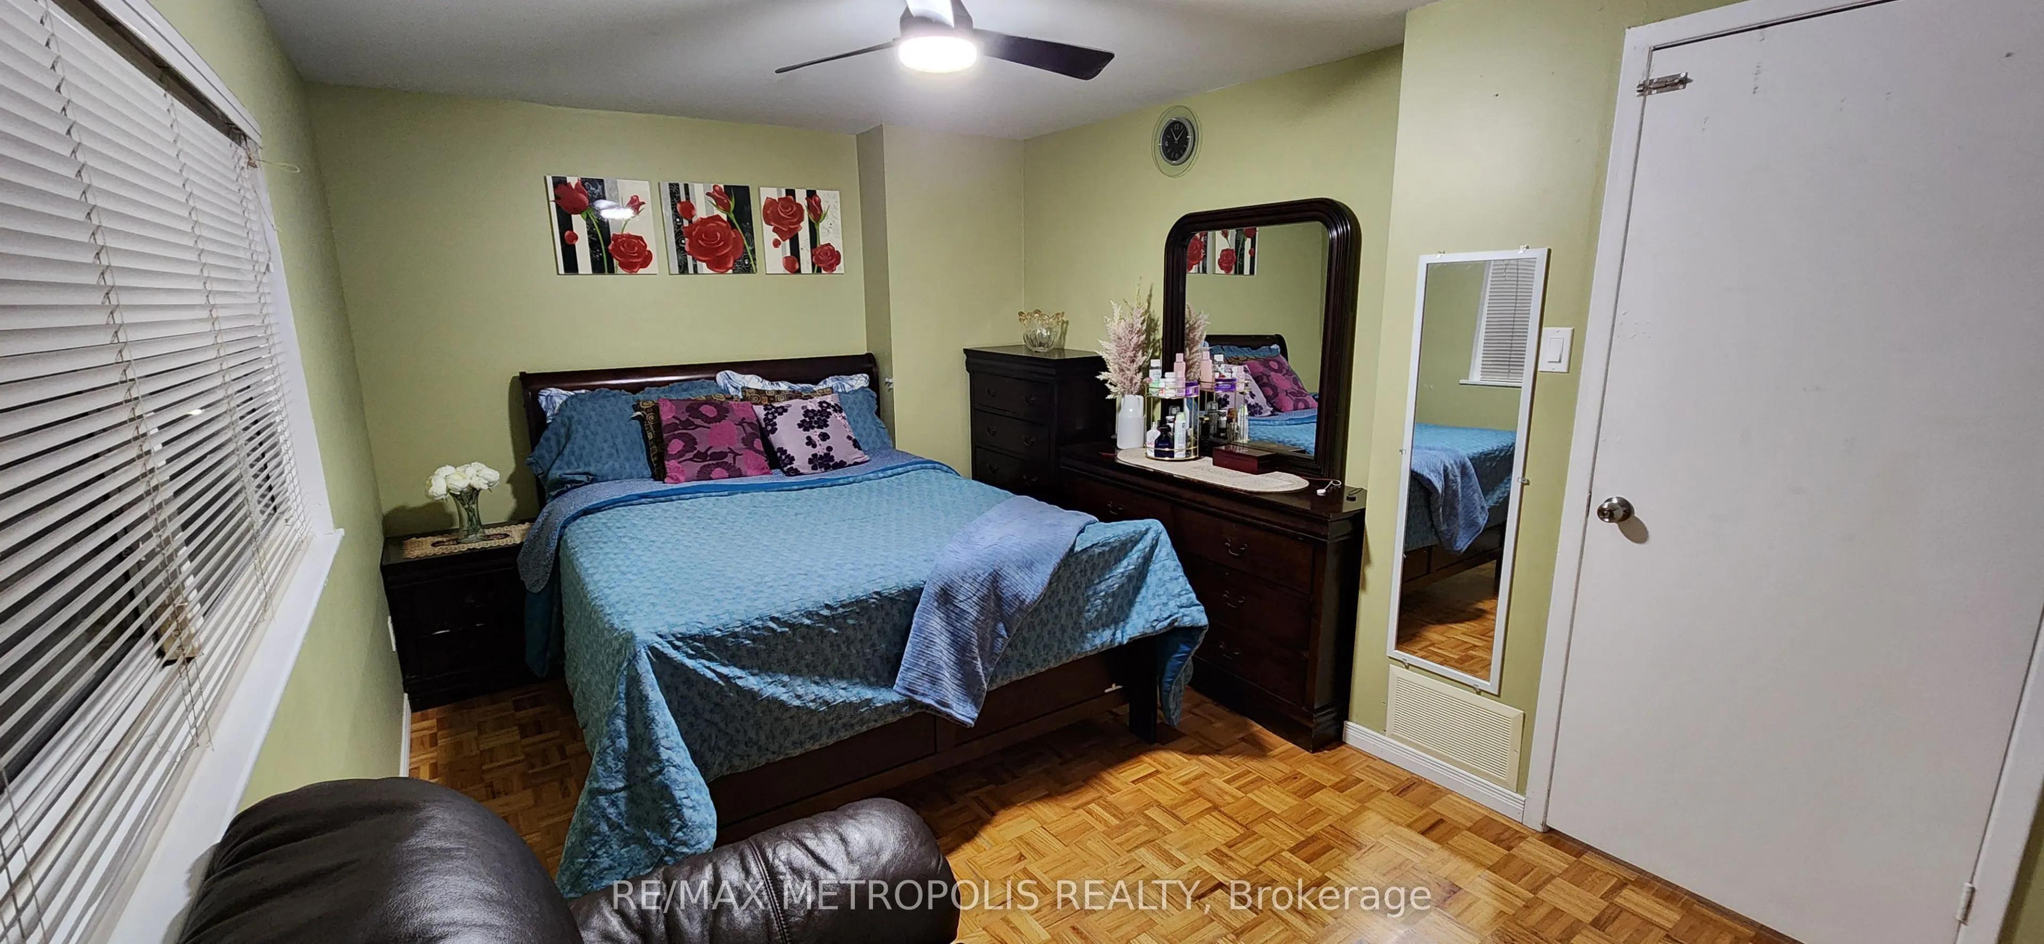
Primary Bedroom
Overlooks Backyard, Parquet
Dimensions 16.67 x 9.09 feet
151.53 sqft
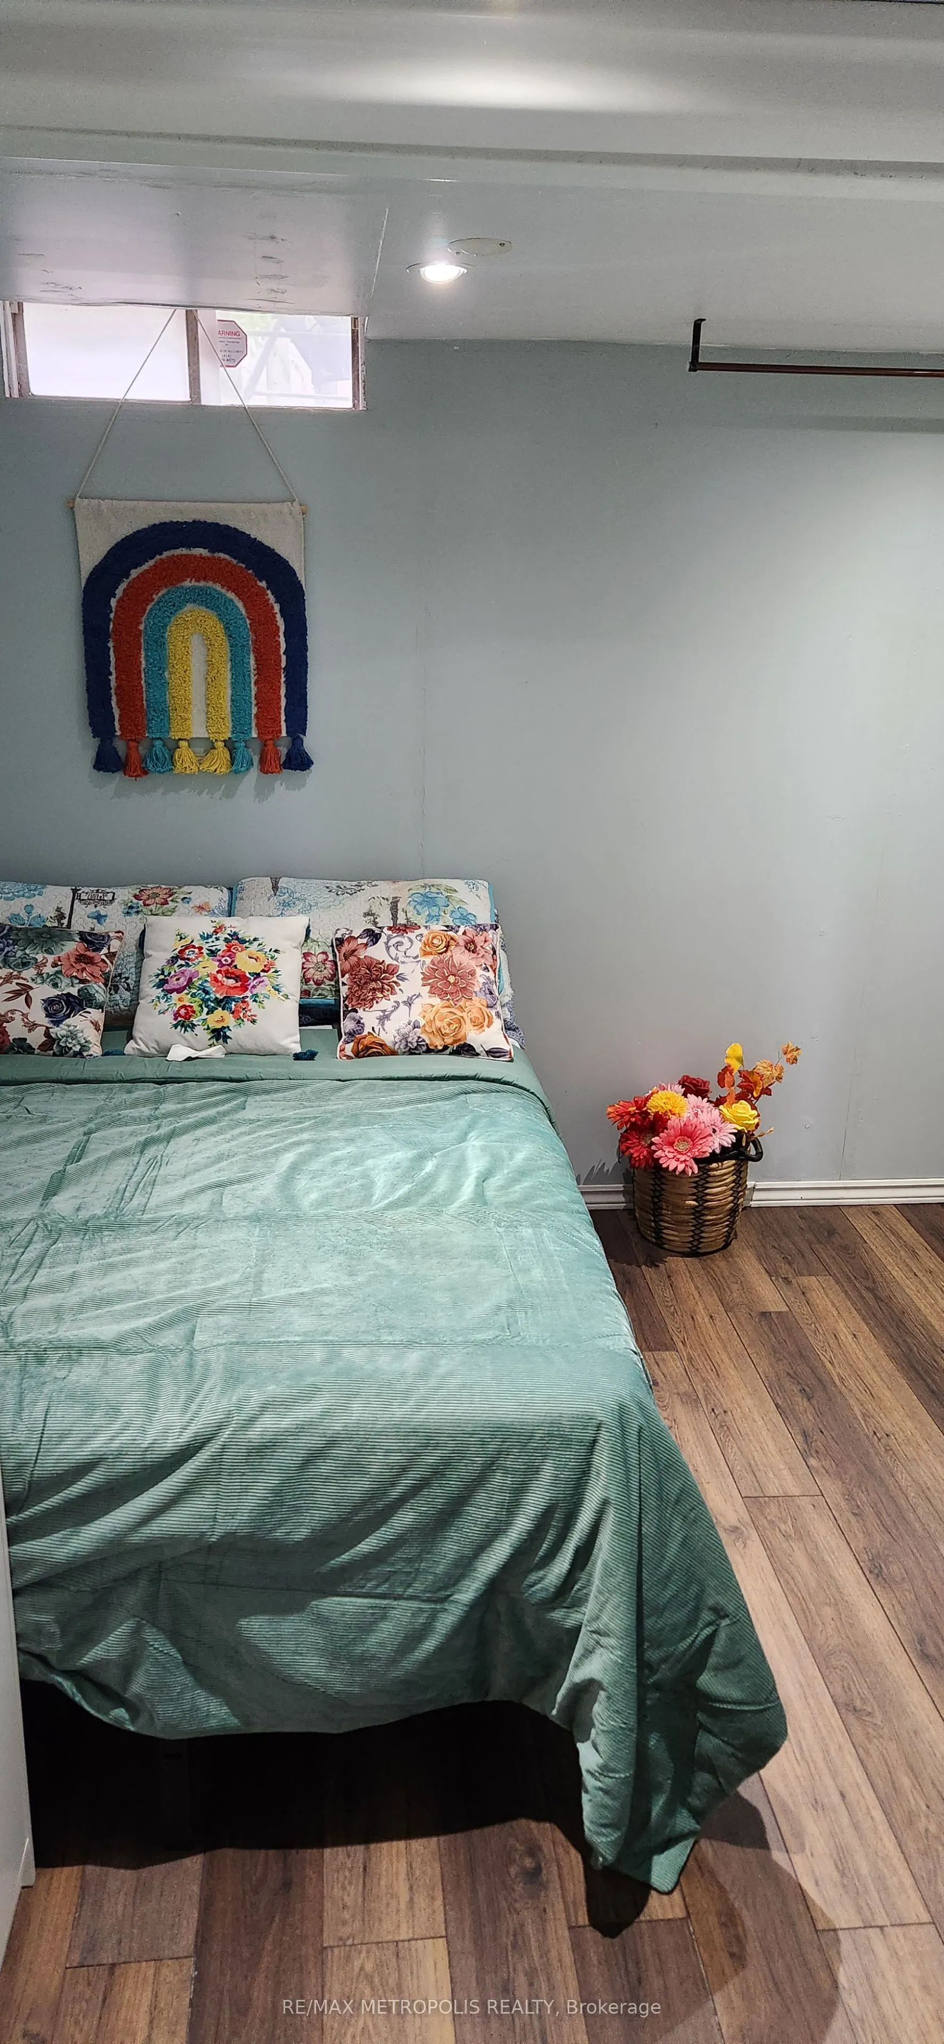
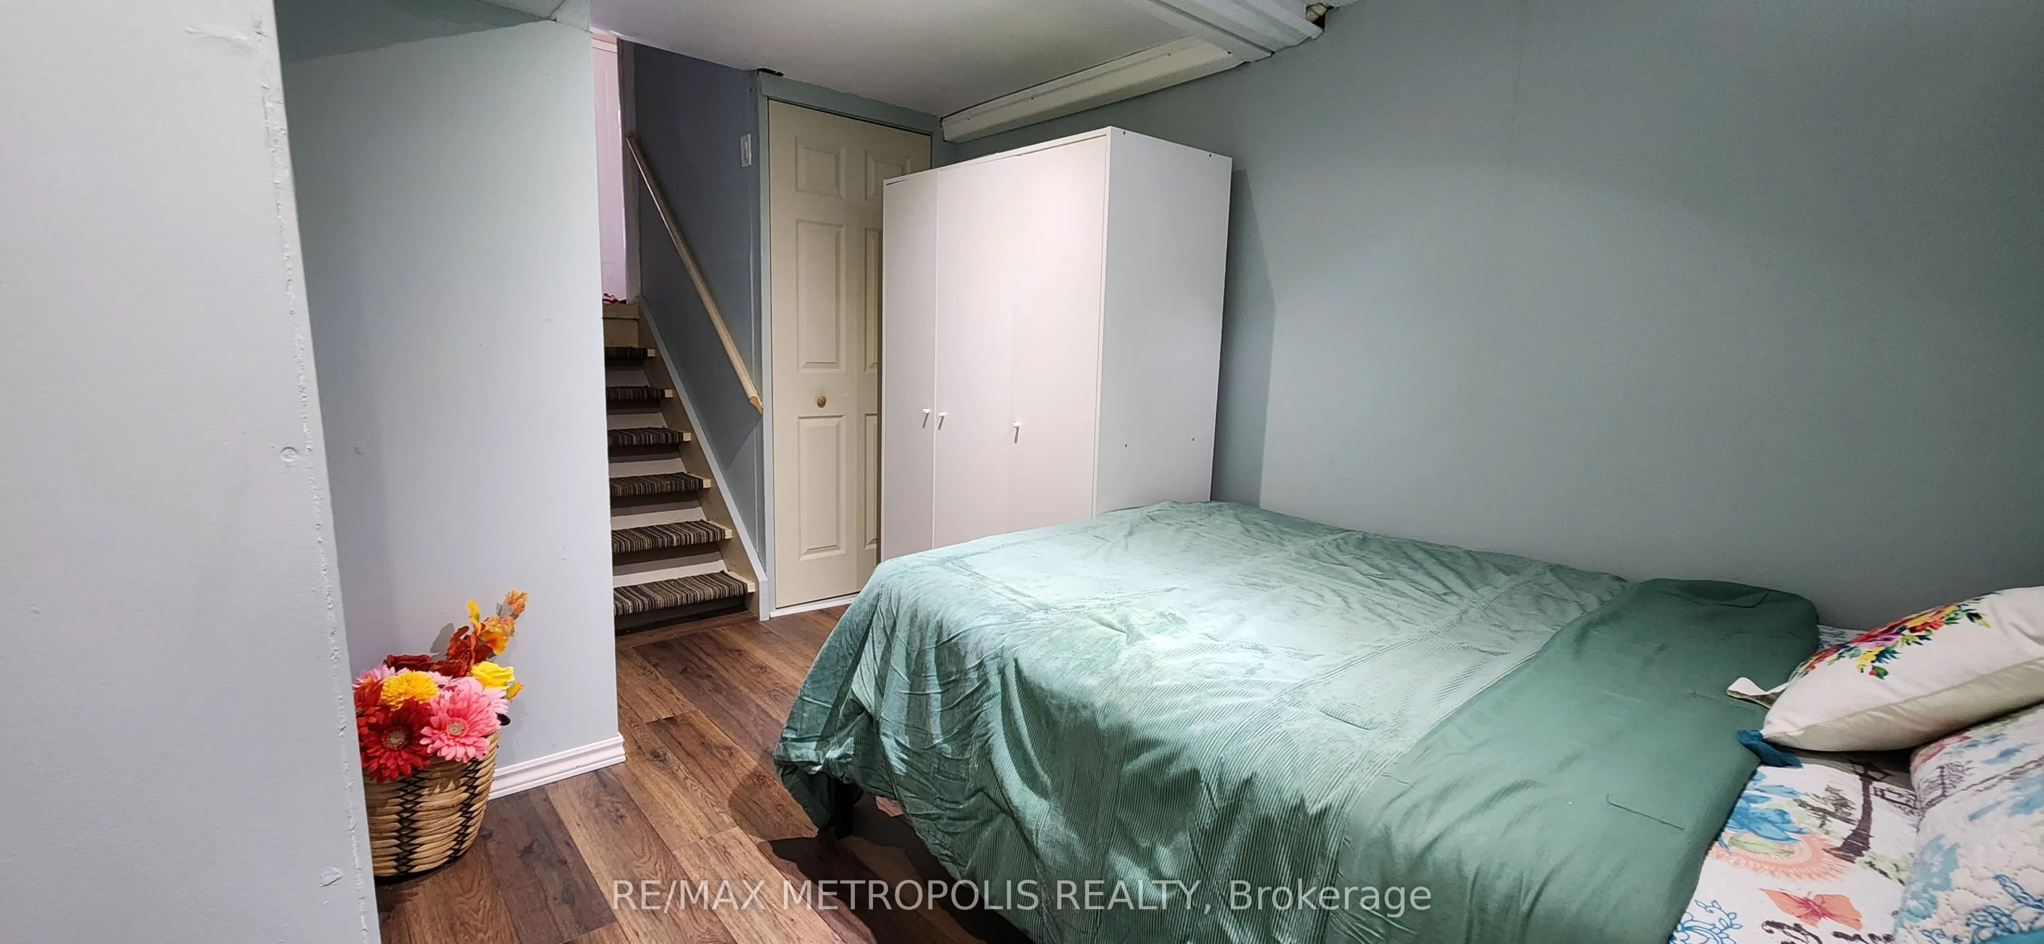
Recreation
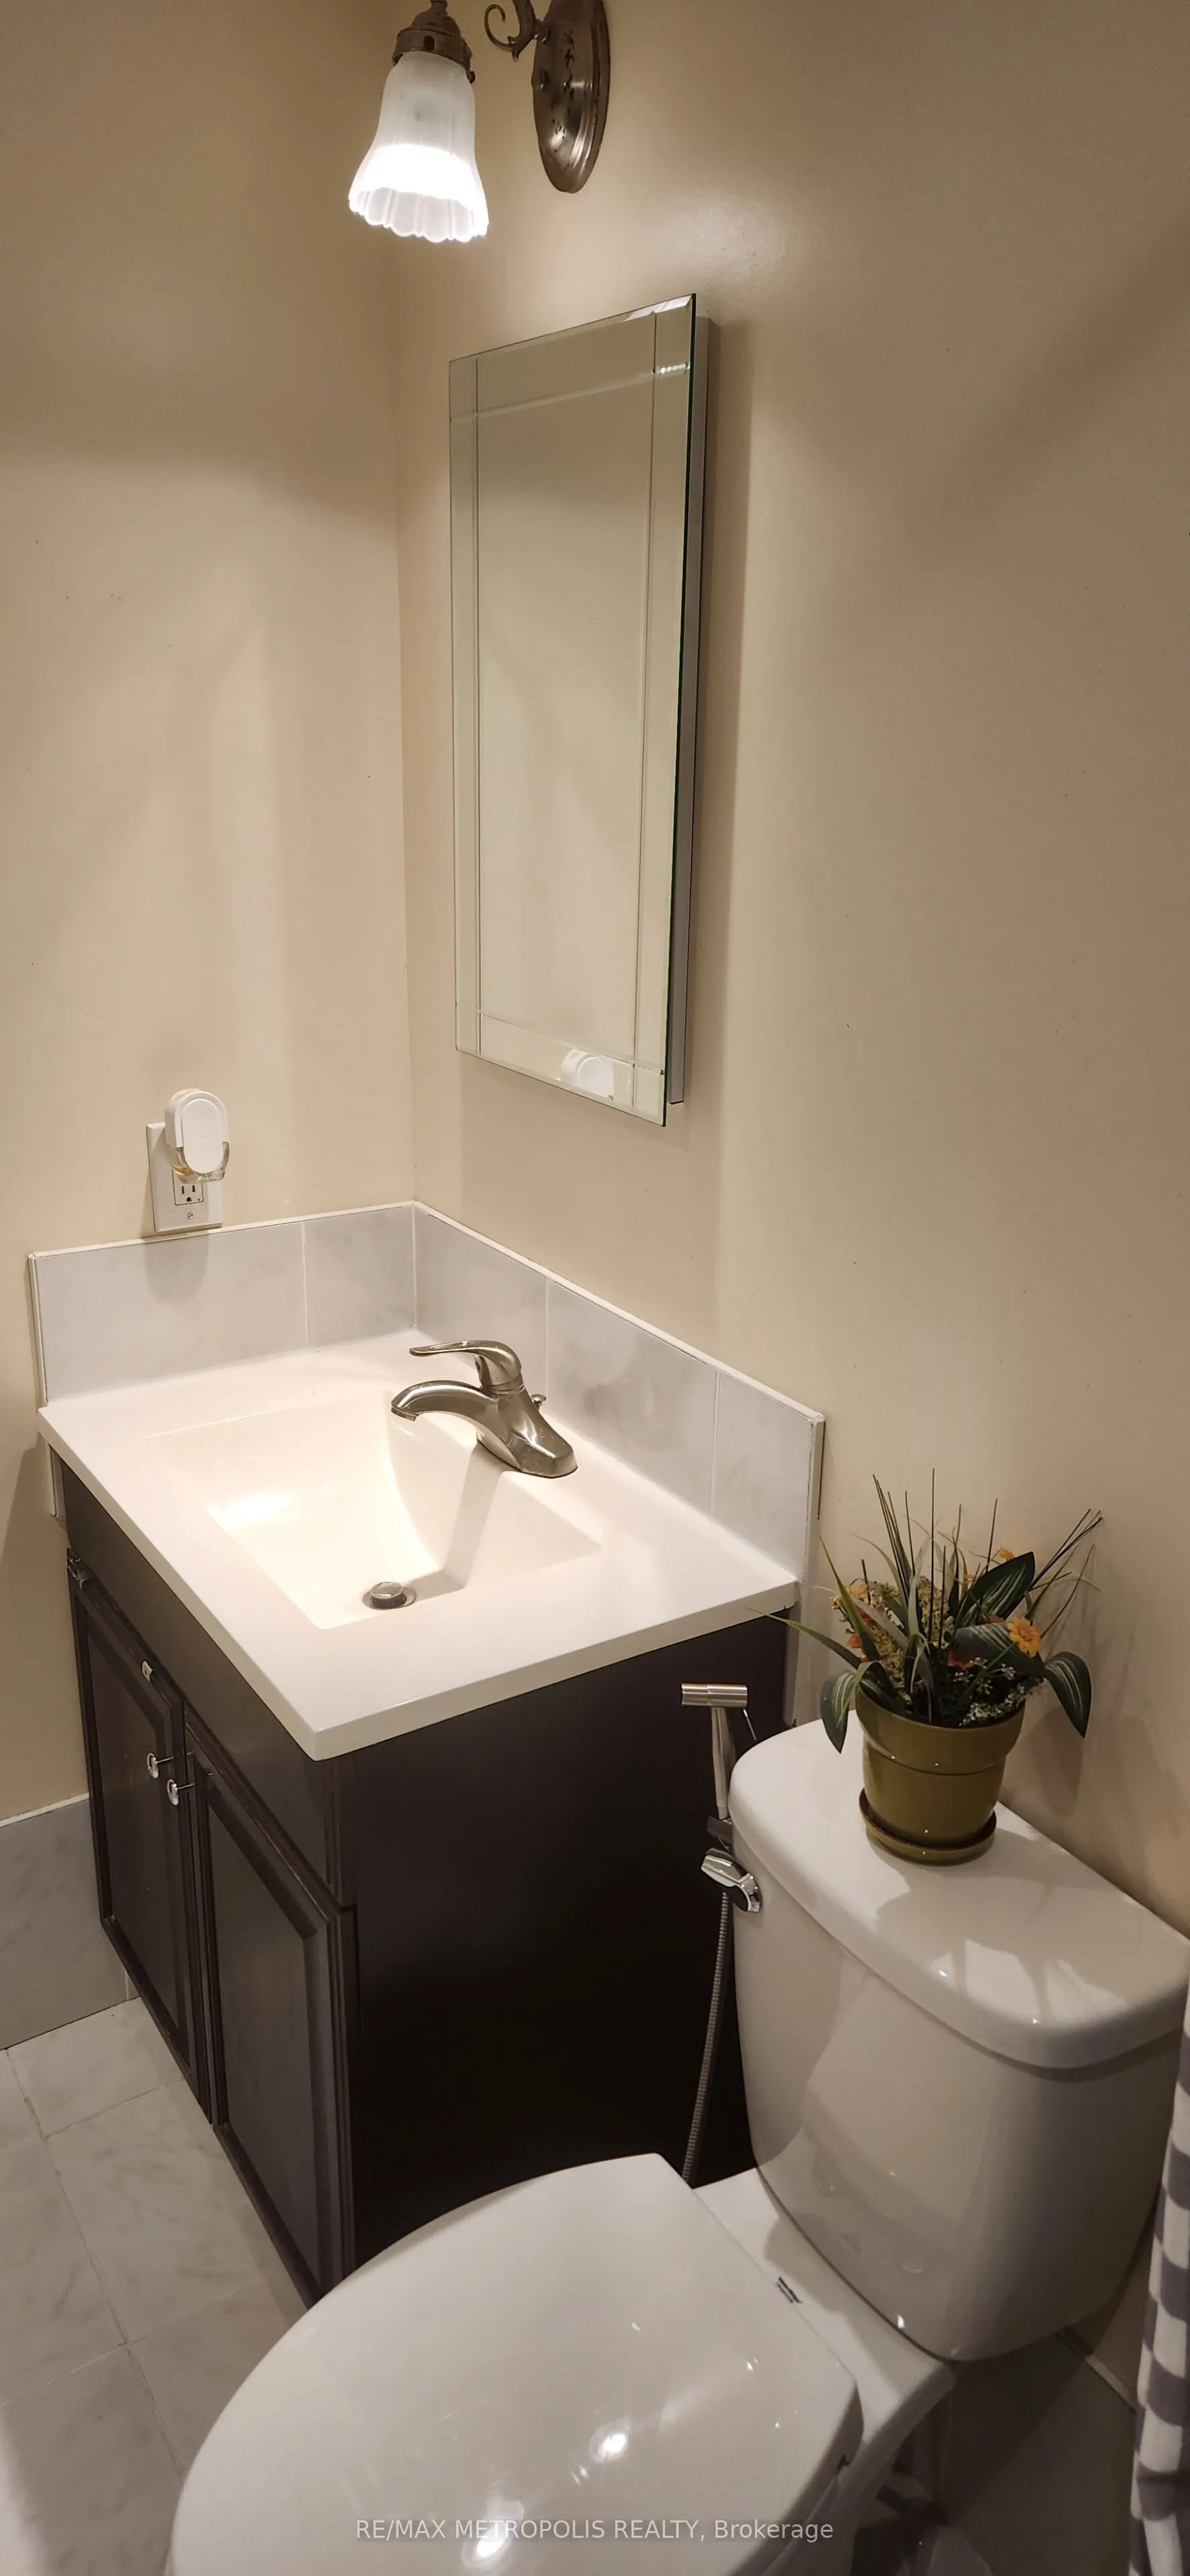
2 Pc Bath
Dimensions 11.32 x 7.84 feet
88.75 sqft
Similar Properties(No results)
Mortgage Calculator
Calculate your estimated monthly mortgage payment
Price
$669,999
$
%
%
Total cost of mortgage
$0
Monthly payment
By clicking Save, we will calculate your estimated mortgage for all properties using the saved values (down payment percentage, interest rate, and amortization).
The accuracy and applicability of this calculator are not guaranteed.