Sign In or Create a Free Account to see full details of this property
Key Facts
Key facts for 79 Fishleigh Drive
Property Type
House, 2-Storey
Parking
Attached 2 garage, 4 parking
MLS #
E14017926
Size
3000-3500 sqft
Basement
Finished
Listed on
2026-10-13
Lot size
55 x 240.5
Tax
$17,969.89 /yr
Days on Market
14
Approximate Age
6-15
Maintenance Fee
-
Description
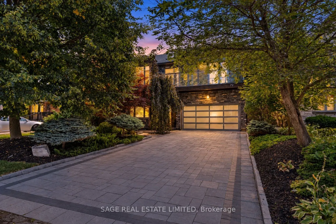
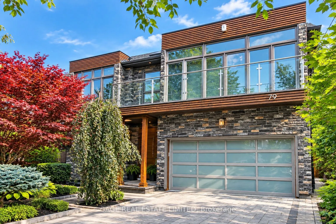
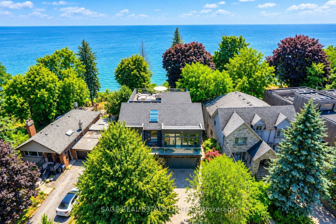
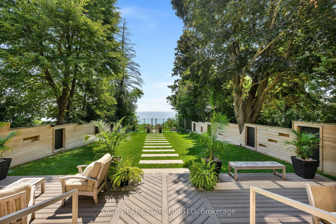
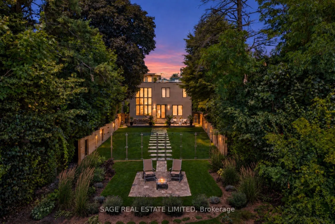
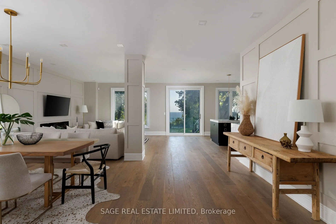
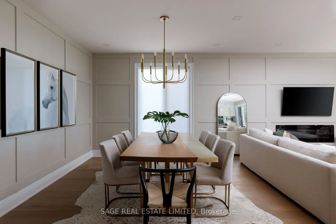
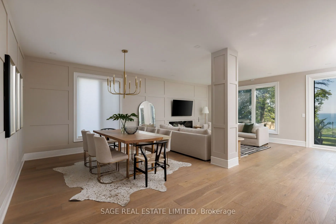
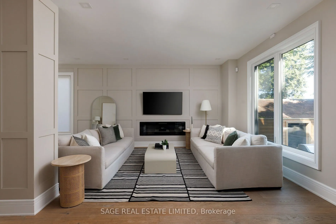
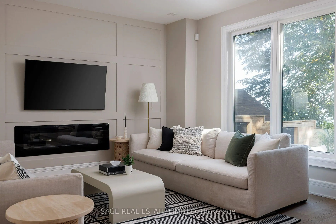
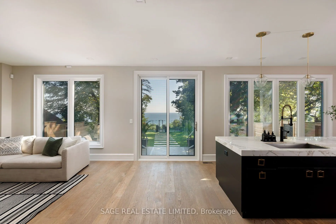
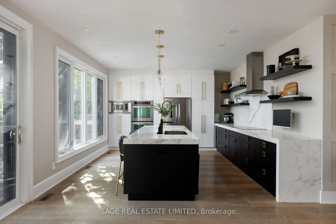
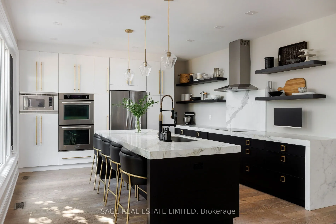
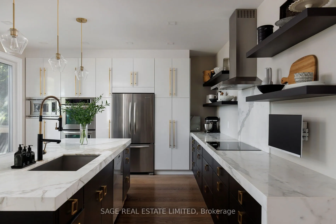
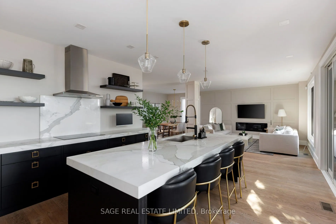
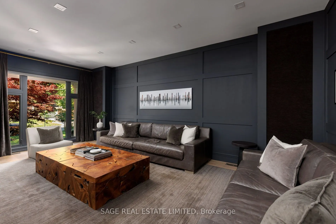
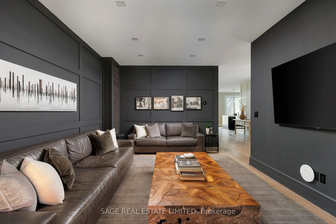
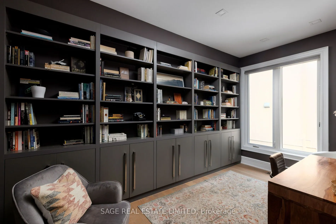
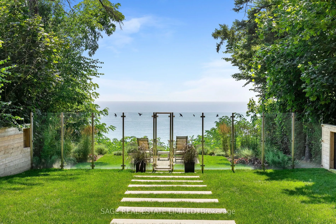
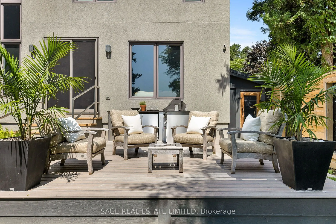
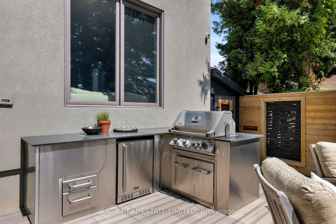
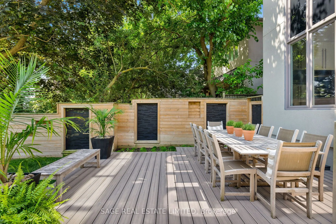
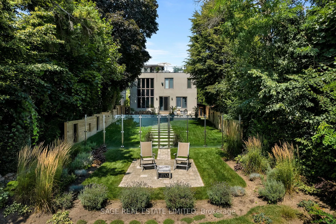
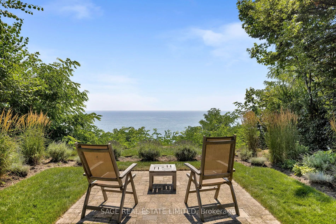
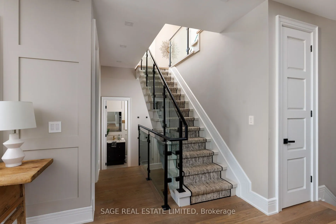
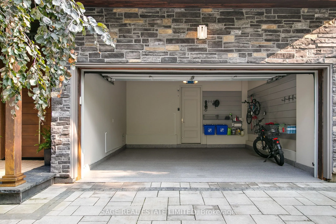
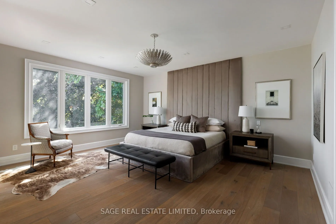
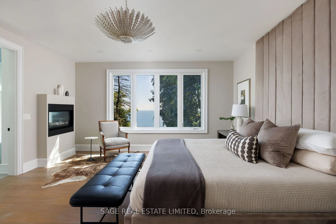
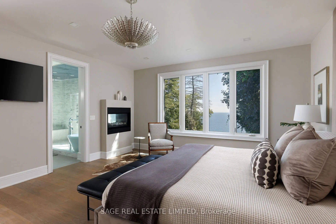
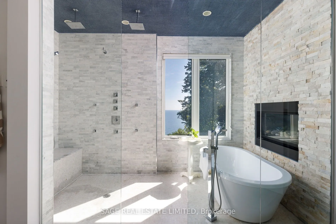
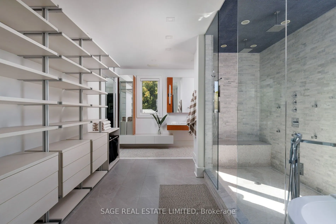
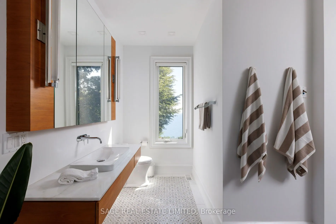
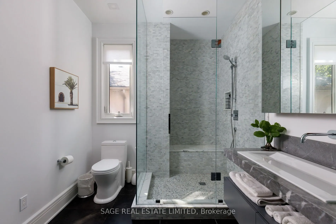
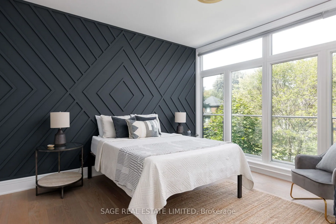
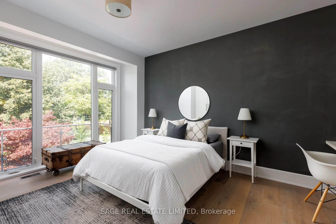
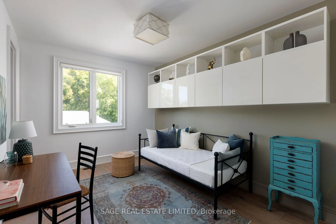
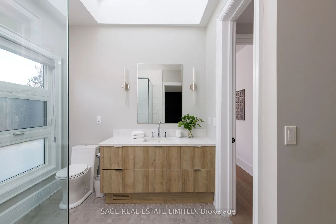
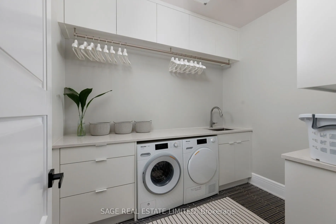
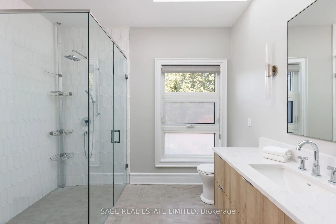
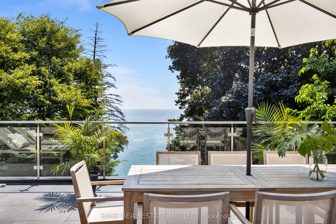
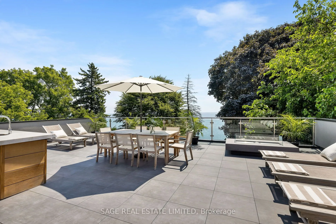
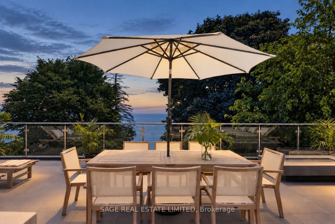
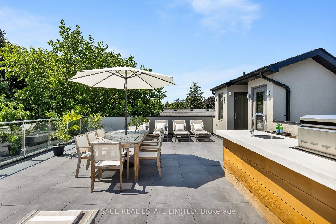
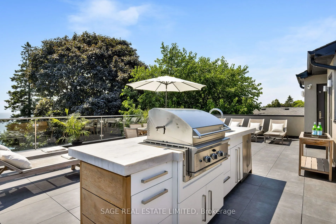
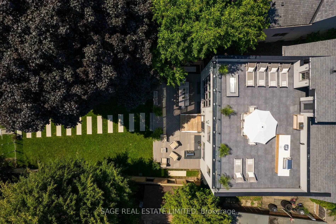
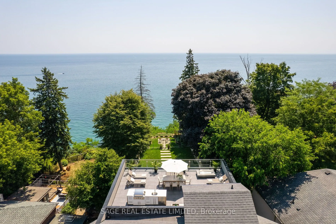
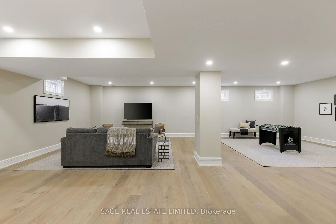
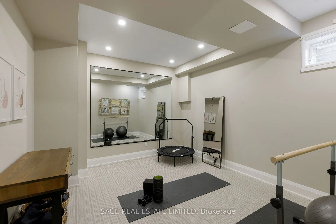
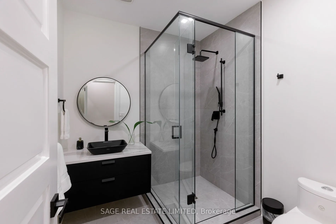
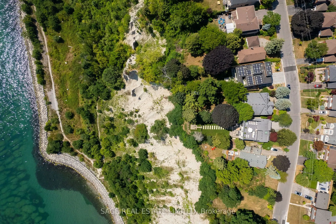
Perched on the Scarborough Bluffs with sweeping lake views, this sophisticated home offers over 5,000 sq. ft. across 4 levels. A modern "cottage" in the city, ideal for empty-nesters or professionals looking for tranquility very close to the city. From multiple vantage points you are treated to lake...side vistas, most notably from the show-stopping 875 sq.ft. rooftop terrace with a full outdoor custom kitchen (B/I fridge & BBQ) and gas fireplace. Additional outdoor spaces include a main floor composite deck, a fully fenced and extensively landscaped yard and a new glass-fenced cliffside patio. Inside, a custom chef's kitchen anchors the main floor with an open living/dining area plus a family room perfectly appointed for cozy movie nights. A private office is tucked away behind the kitchen. Upstairs, the primary suite offers two ensuite bathrooms and walk-in closets. A renovated second-floor bath features a new skylight and curbless shower, while the laundry room has new cabinetry, marble counters, and Miele appliances. The lower level features extra-high ceilings, a gym, renovated bath, partial kitchen, and garage access that's ideal for a nanny/in-law suite. The 2-car garage includes new epoxy flooring, slat wall storage and fastback hanging Kayak storage. Recent upgrades extend outdoors with a sprinkler system, upgraded landscaping, built-in BBQ & fridge and a custom front door. Set within a close-knit community and near top-rated Chine Drive Public School, you'll also enjoy quick access to the Great Lakes Waterfront Trail plus hidden neighbourhood trails at the base of the Bluffs that provide direct lakeside access few know about. Birchmount Stadium, parks, and tennis courts are within walking distance, with shops and restaurants likeCity Cottage Market and The Birchcliff nearby. Just minutes from the Beaches but without the congestion; this is where waterfront luxury meets everyday comfort.
Full Property Details
Interior
Bedrooms
4
Bedrooms Plus
1
Total Bedrooms
5
Washrooms
5
Square Footage
3000-3500 sqft
Basement
Finished
Heating Source
Gas
Heating Fuel
Forced Air
Air Conditioning
Central Air
Family Room
Yes
Kitchens
1
Kitchens Plus
1
Total Kitchens
2
Fireplace Features
Yes
Bedrooms
4
Bedrooms Plus
1
Total Bedrooms
5
Washrooms
5
Square Footage
3000-3500 sqft
Basement
Finished
Heating Source
Gas
Heating Fuel
Forced Air
Air Conditioning
Central Air
Family Room
Yes
Kitchens
1
Kitchens Plus
1
Total Kitchens
2
Fireplace Features
Yes
Exterior
Depth
240.5
Front
55.0
Driveway
Private
Lot Size
55 x 240.5 ft
Pool
None
Waterfront
Indirect
Parking Spaces
4
Total Parking Spaces
6.00
Parking Description
Attached
Garage Spaces
2
Depth
240.5
Front
55.0
Driveway
Private
Lot Size
55 x 240.5 ft
Pool
None
Waterfront
Indirect
Parking Spaces
4
Total Parking Spaces
6.00
Parking Description
Attached
Garage Spaces
2
Building Description
Style
2-Storey
Home Type
House
Subtype
Detached
Year Built
6-15
Property Orientation
East
Exterior Finish
Stone,Stucco (Plaster)
Sewers
Sewers
Water Supply
Municipal
Possession Date
No Data
Style
2-Storey
Home Type
House
Subtype
Detached
Year Built
6-15
Property Orientation
East
Exterior Finish
Stone,Stucco (Plaster)
Sewers
Sewers
Water Supply
Municipal
Possession Date
No Data
Community
Community
Birchcliffe-Cliffside
Community
Birchcliffe-Cliffside
Taxes & Fees
Taxes
$17,969.89 /yr
Tax Year
2025
Occupancy
Owner
Taxes
$17,969.89 /yr
Tax Year
2025
Occupancy
Owner
Room Types
Bedroom 2
Hardwood Floor, Large Closet, W/O To Deck
Dimensions 13.48 x 10.37 feet
139.79 sqft
Bedroom 3
Hardwood Floor, Large Closet, Overlooks Frontyard
Dimensions 13.75 x 10.37 feet
142.59 sqft
Bedroom 4
Hardwood Floor, Closet, Window
Dimensions 14.11 x 14.47 feet
204.17 sqft
Dining Room
Hardwood Floor, Pot Lights, Formal Rm
Dimensions 12.37 x 19.98 feet
247.15 sqft
Family Room
Hardwood Floor, Overlooks Frontyard, B/I Shelves
Dimensions 22.51 x 12.2 feet
274.62 sqft
Kitchen
Overlook Water, Centre Island, Sliding Doors
Dimensions 13.98 x 30.91 feet
432.12 sqft
Living Room
Overlook Water, Hardwood Floor, Fireplace
Dimensions 22.51 x 12.2 feet
274.62 sqft
Office
B/I Bookcase, Hardwood Floor, Large Window
Dimensions 8.07 x 14.4 feet
116.21 sqft
Primary Bedroom
Gas Fireplace, Ensuite Bath, Overlook Water
Dimensions 17.75 x 15.98 feet
283.64 sqft
Recreation
Hardwood Floor, Hollywood Kitchen, 3 Pc Bath
Dimensions 28.9 x 33.69 feet
973.64 sqft
Similar Properties(No results)
Mortgage Calculator
Calculate your estimated monthly mortgage payment
Price
$2,849,000
$
%
%
Total cost of mortgage
$0
Monthly payment
By clicking Save, we will calculate your estimated mortgage for all properties using the saved values (down payment percentage, interest rate, and amortization).
The accuracy and applicability of this calculator are not guaranteed.