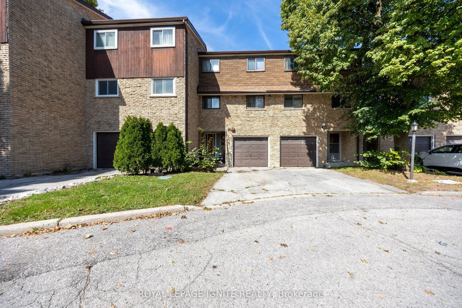
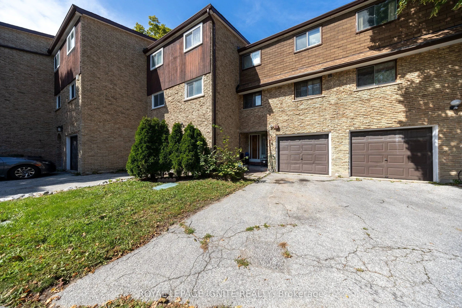
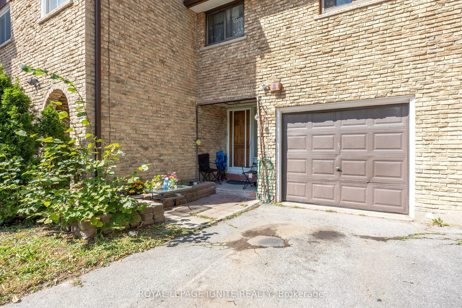
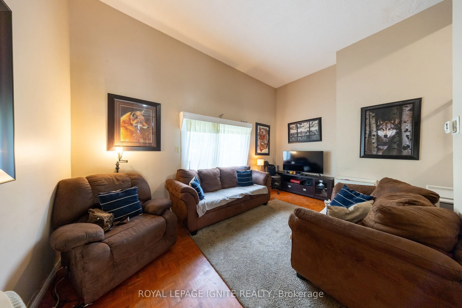
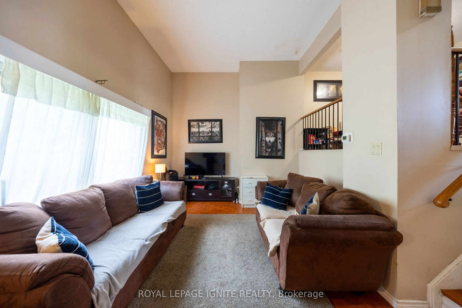
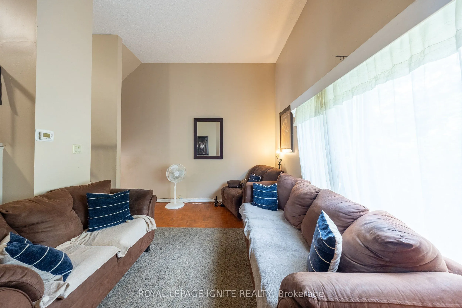
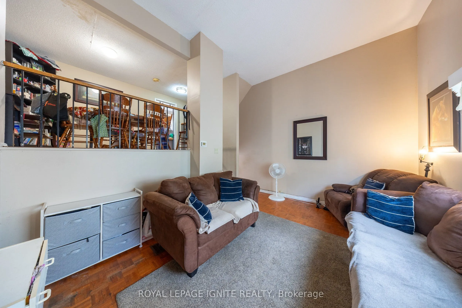
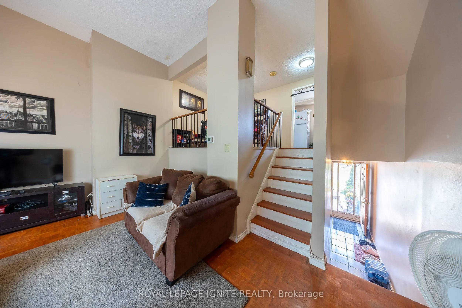
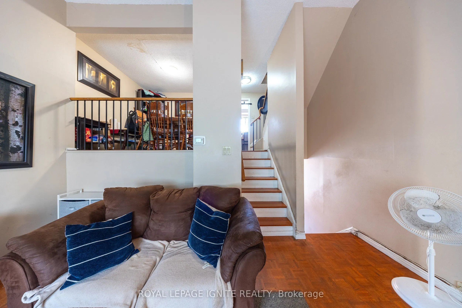
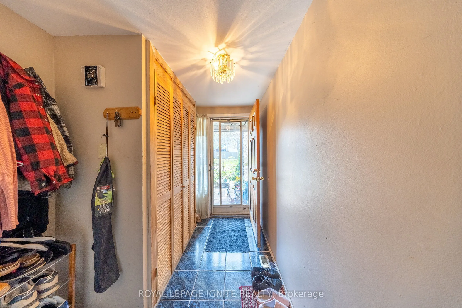
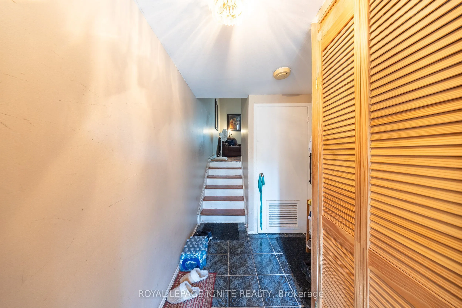
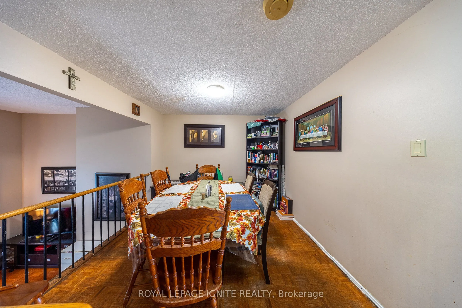
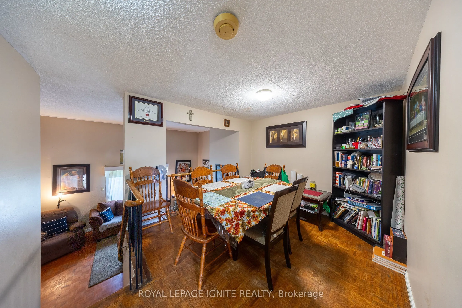
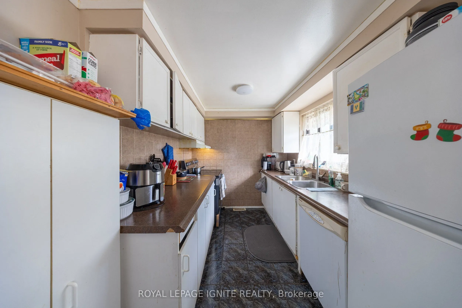
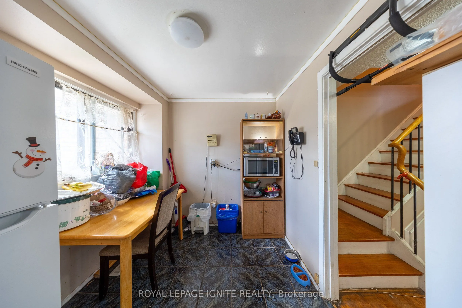
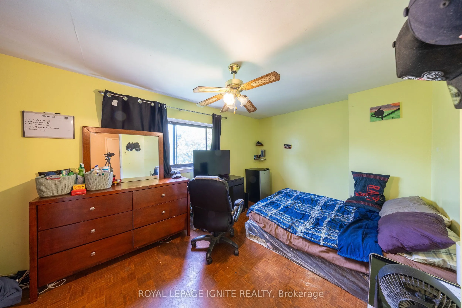
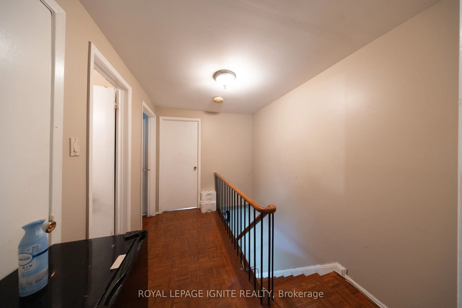
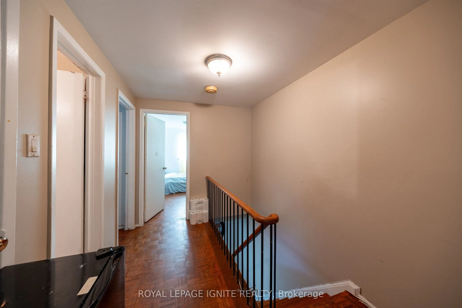
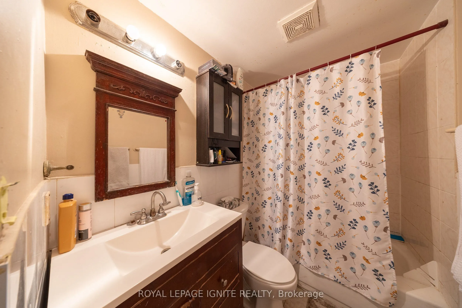
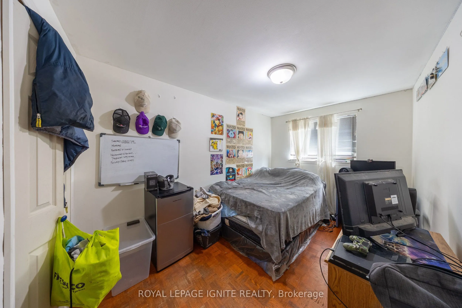
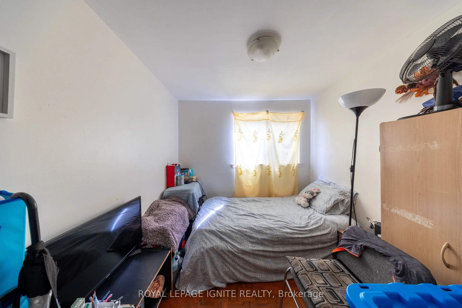
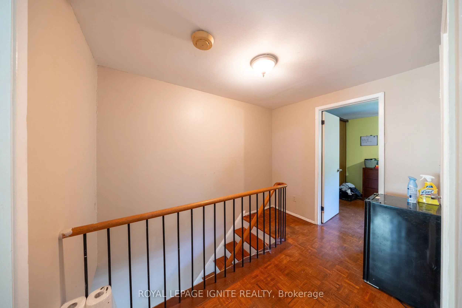
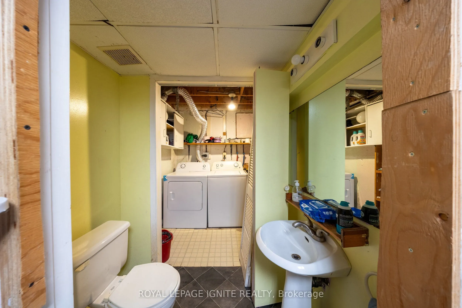
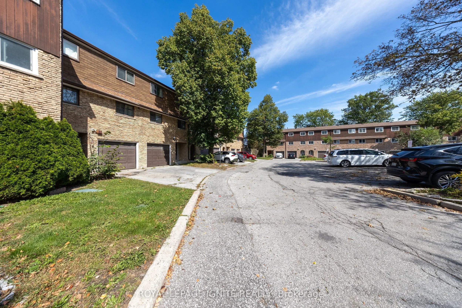
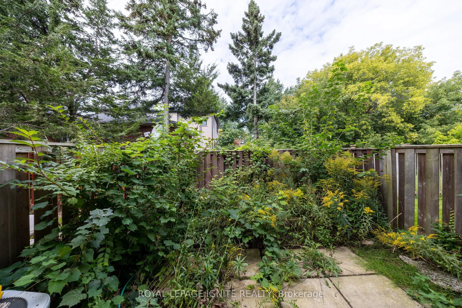
Excellent starter home in a convenient Scarborough location! This well-laid-out 3-bedroom, 2- washroom townhome offers a practical floor plan and a walkout to a private patio, perfect for outdoor enjoyment. Currently tenanted. Property is being sold in as-is condition. 24 hours' notice required for ...all showings. Steps to TTC, schools, shopping, and minutes from the scenic Scarborough Bluffs. Hot water tank is rented. A great opportunity for first-time buyers, investors, or anyone looking to create their own home.
Full Property Details
Interior
Bedrooms
3
Total Bedrooms
3
Washrooms
2
Square Footage
1000-1199 sqft
Basement
Partial Basement
Heating Source
Gas
Heating Fuel
Forced Air
Air Conditioning
Central Air
Family Room
No
Kitchens
1
Total Kitchens
1
Fireplace Features
No
Bedrooms
3
Total Bedrooms
3
Washrooms
2
Square Footage
1000-1199 sqft
Basement
Partial Basement
Heating Source
Gas
Heating Fuel
Forced Air
Air Conditioning
Central Air
Family Room
No
Kitchens
1
Total Kitchens
1
Fireplace Features
No
Exterior
Driveway
Private
Parking Spaces
2
Total Parking Spaces
2.00
Parking Description
Private
Garage Spaces
1
Balcony
None
Driveway
Private
Parking Spaces
2
Total Parking Spaces
2.00
Parking Description
Private
Garage Spaces
1
Balcony
None
Building Description
Style
3-Storey
Home Type
Condo
Subtype
Condo Townhouse
Property Orientation
South
Exterior Finish
Brick
Possession Date
12/1/2026
Locker
None
Style
3-Storey
Home Type
Condo
Subtype
Condo Townhouse
Property Orientation
South
Exterior Finish
Brick
Possession Date
12/1/2026
Locker
None
Community
Community
Cliffcrest
Community
Cliffcrest
Taxes & Fees
Taxes
$2,179.17 /yr
Tax Year
2026
Occupancy
Tenant
Maintenance Fee
$470/mo
Common Elements
Included
Parking
Included
Water
Included
Building Insurance
Included
Taxes
$2,179.17 /yr
Tax Year
2026
Occupancy
Tenant
Maintenance Fee
$470/mo
Common Elements
Included
Parking
Included
Water
Included
Building Insurance
Included
Other
Pets
Yes-with Restrictions
Pets
Yes-with Restrictions
Room Types
Bedroom 2
Parquet, Closet
Dimensions 9.48 x 14.57 feet
138.12 sqft
Bedroom 3
Parquet, Closet
Dimensions 7.71 x 10.4 feet
80.18 sqft
Dining Room
-
Dimensions 16.73 x 9.84 feet
164.62 sqft
Kitchen
-
Dimensions 16.63 x 7.64 feet
127.05 sqft
Living Room
W/O To Patio
Dimensions 14.73 x 11.42 feet
168.22 sqft
Primary Bedroom
Parquet, Closet
Dimensions 14.44 x 9.25 feet
133.57 sqft
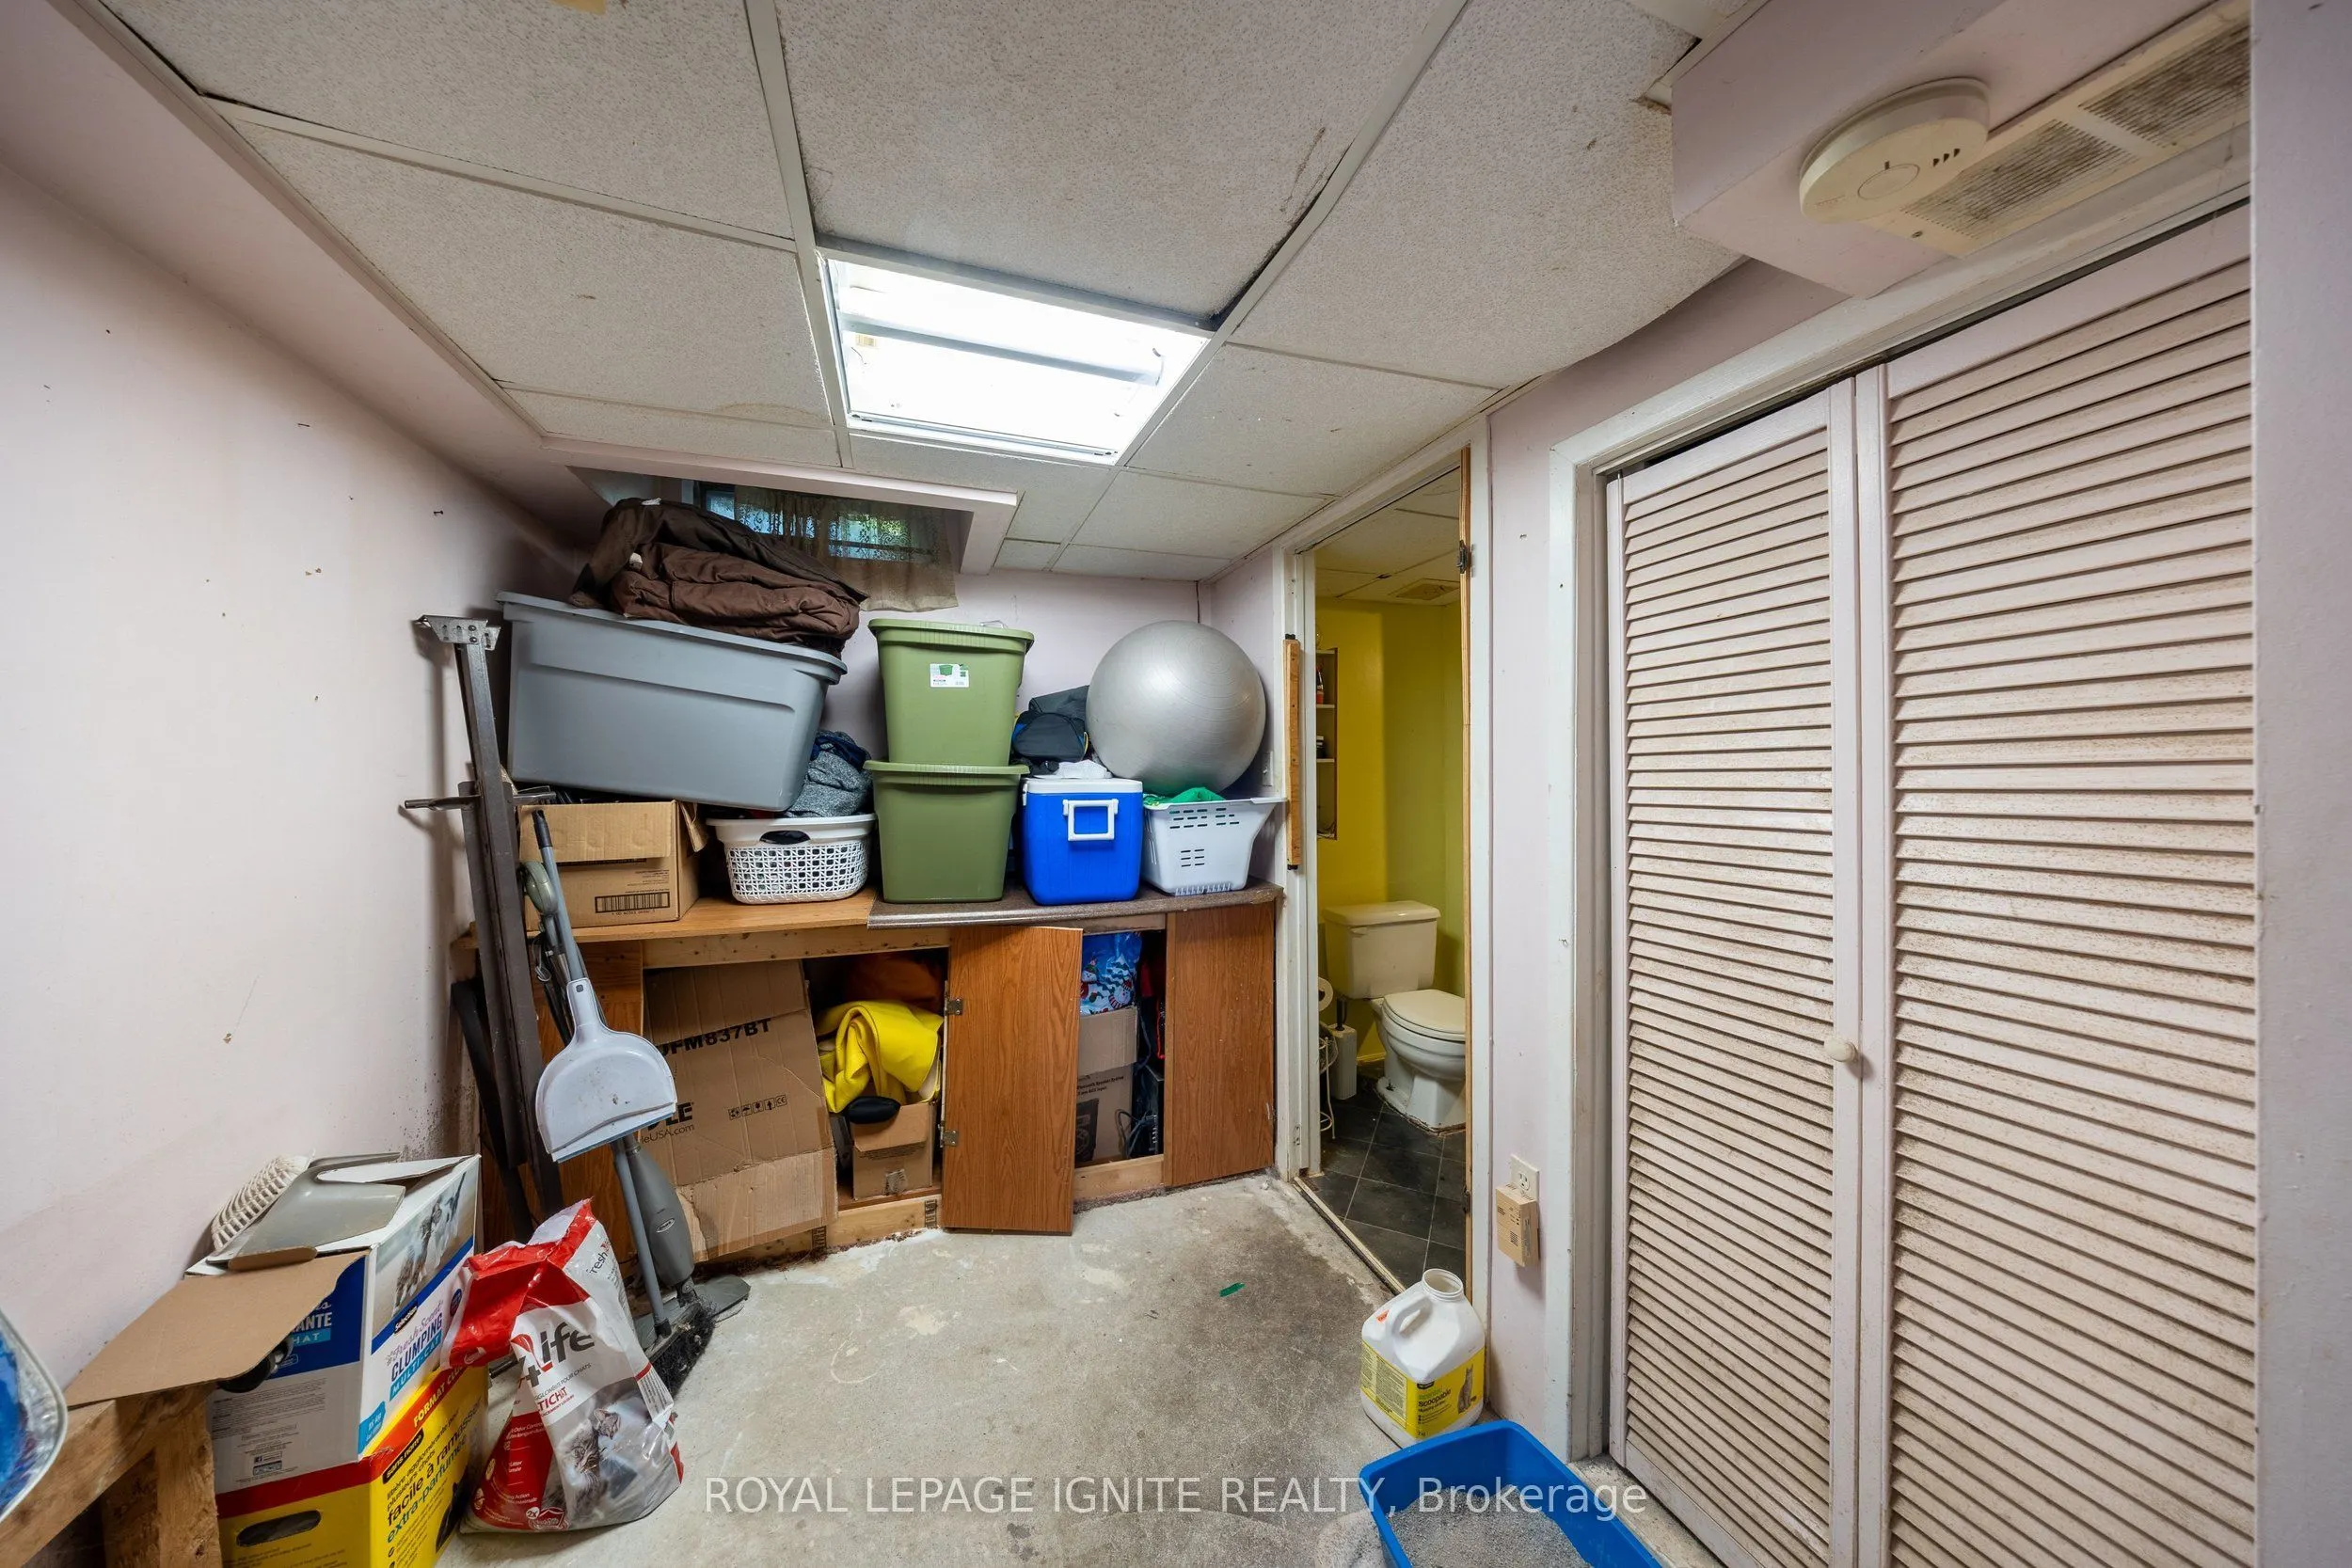
Utility Room
-
Dimensions 7.35 x 15.81 feet
116.2 sqft
Similar Properties(No results)
Mortgage Calculator
Calculate your estimated monthly mortgage payment
Price
$599,900
$
%
%
Total cost of mortgage
$0
Monthly payment
By clicking Save, we will calculate your estimated mortgage for all properties using the saved values (down payment percentage, interest rate, and amortization).
The accuracy and applicability of this calculator are not guaranteed.