Sign In or Create a Free Account to see full details of this property
Key Facts
Key facts for 450 Midland Avenue
Property Type
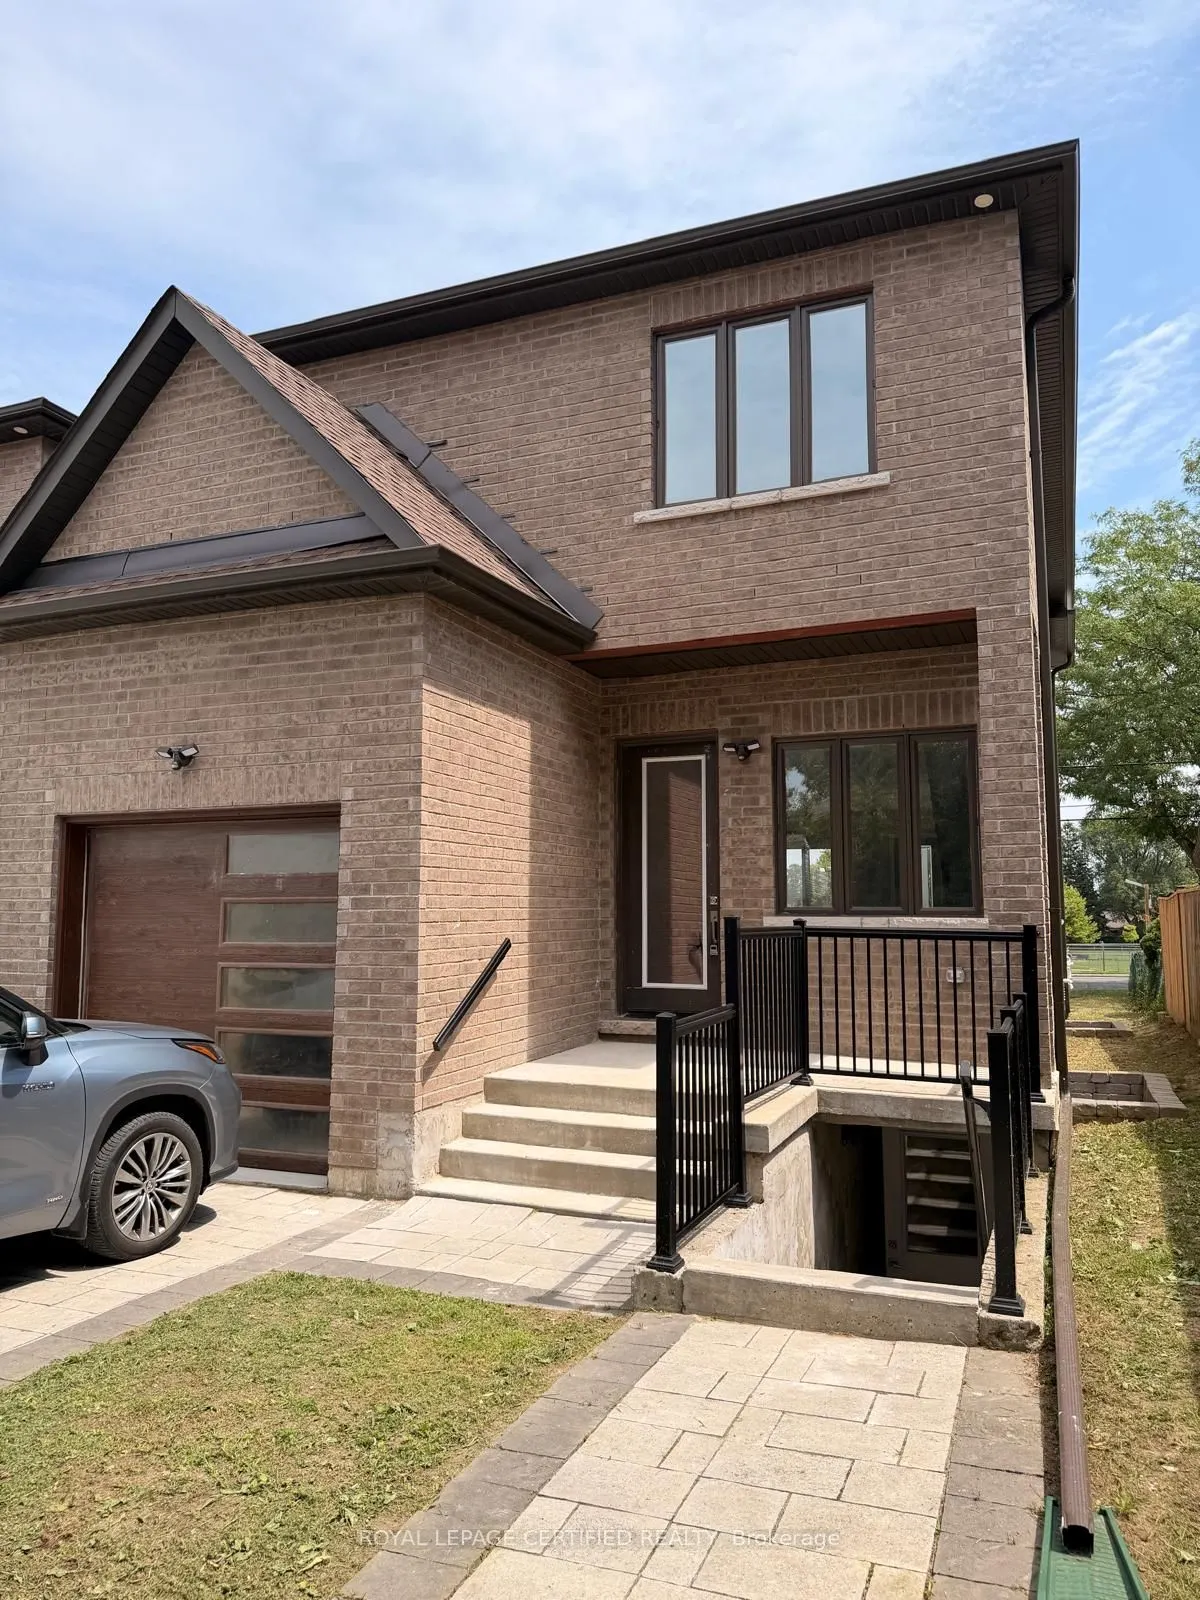
House, 2-Storey
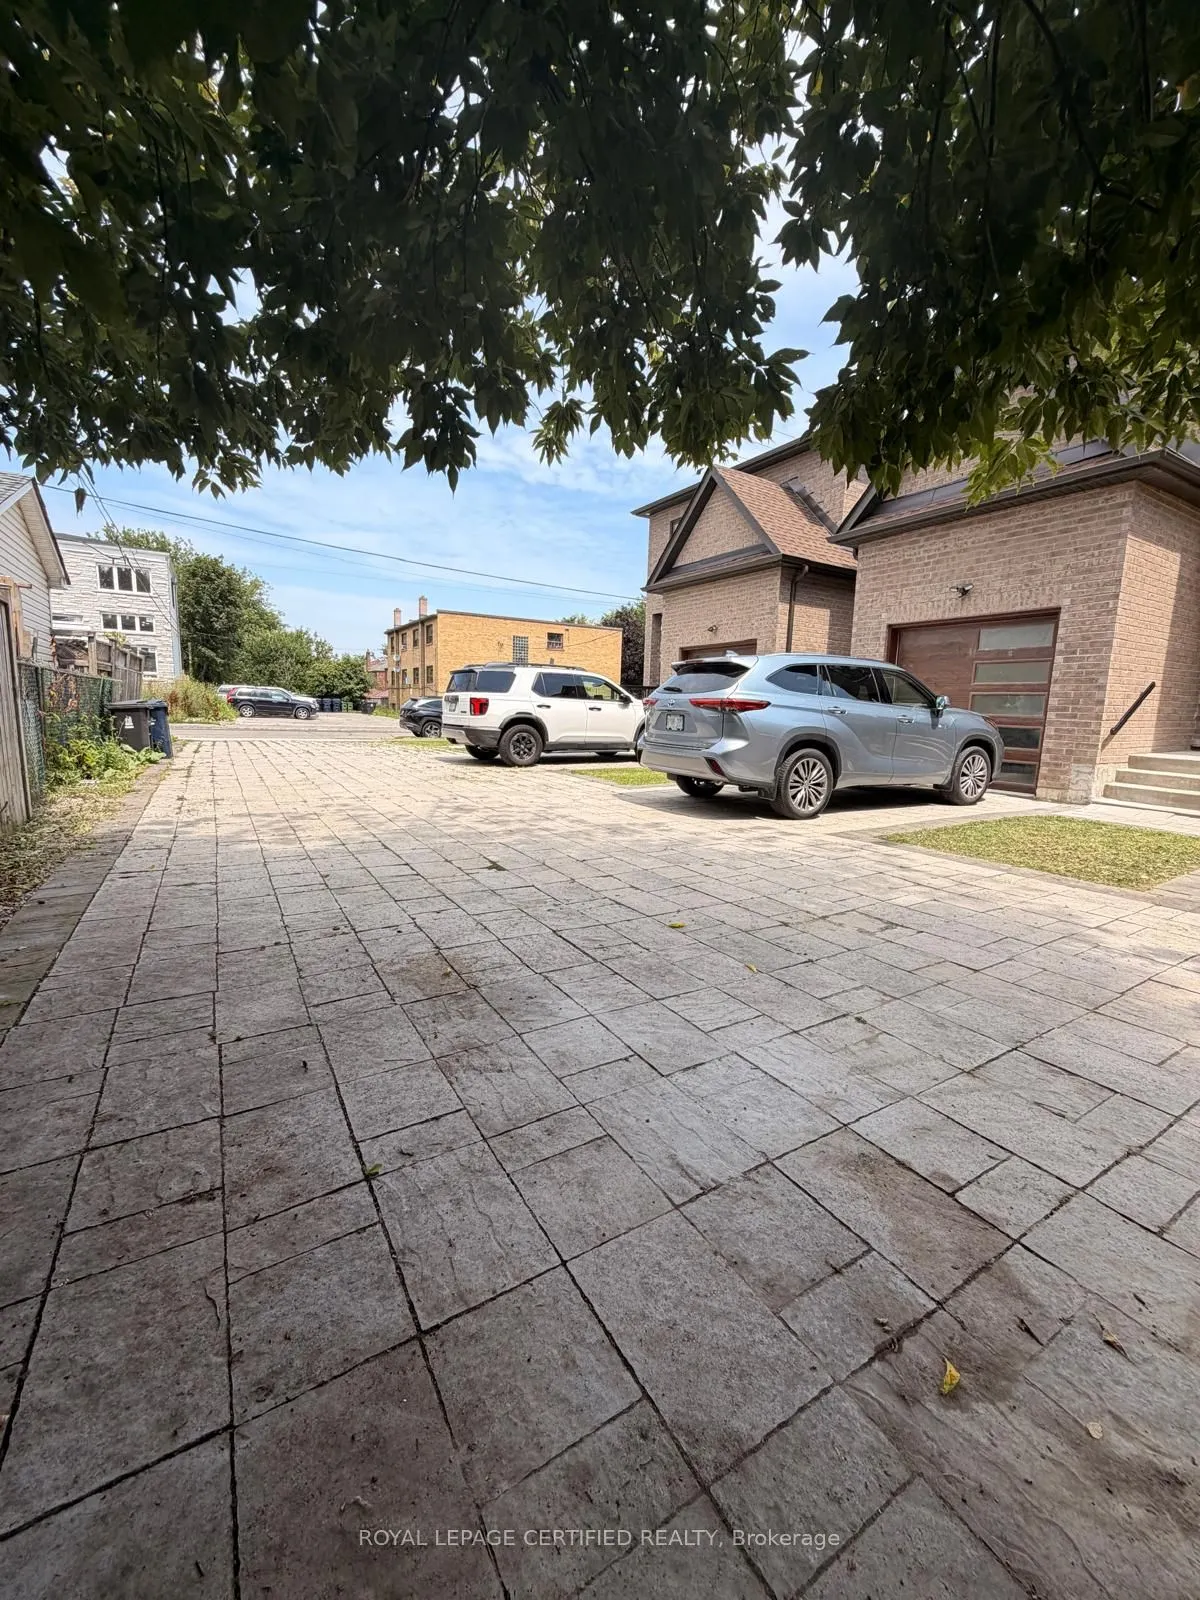
Parking
Attached 1 garage, 1 parking
MLS #
E13791772
Size
2000-2500 sqft
Basement
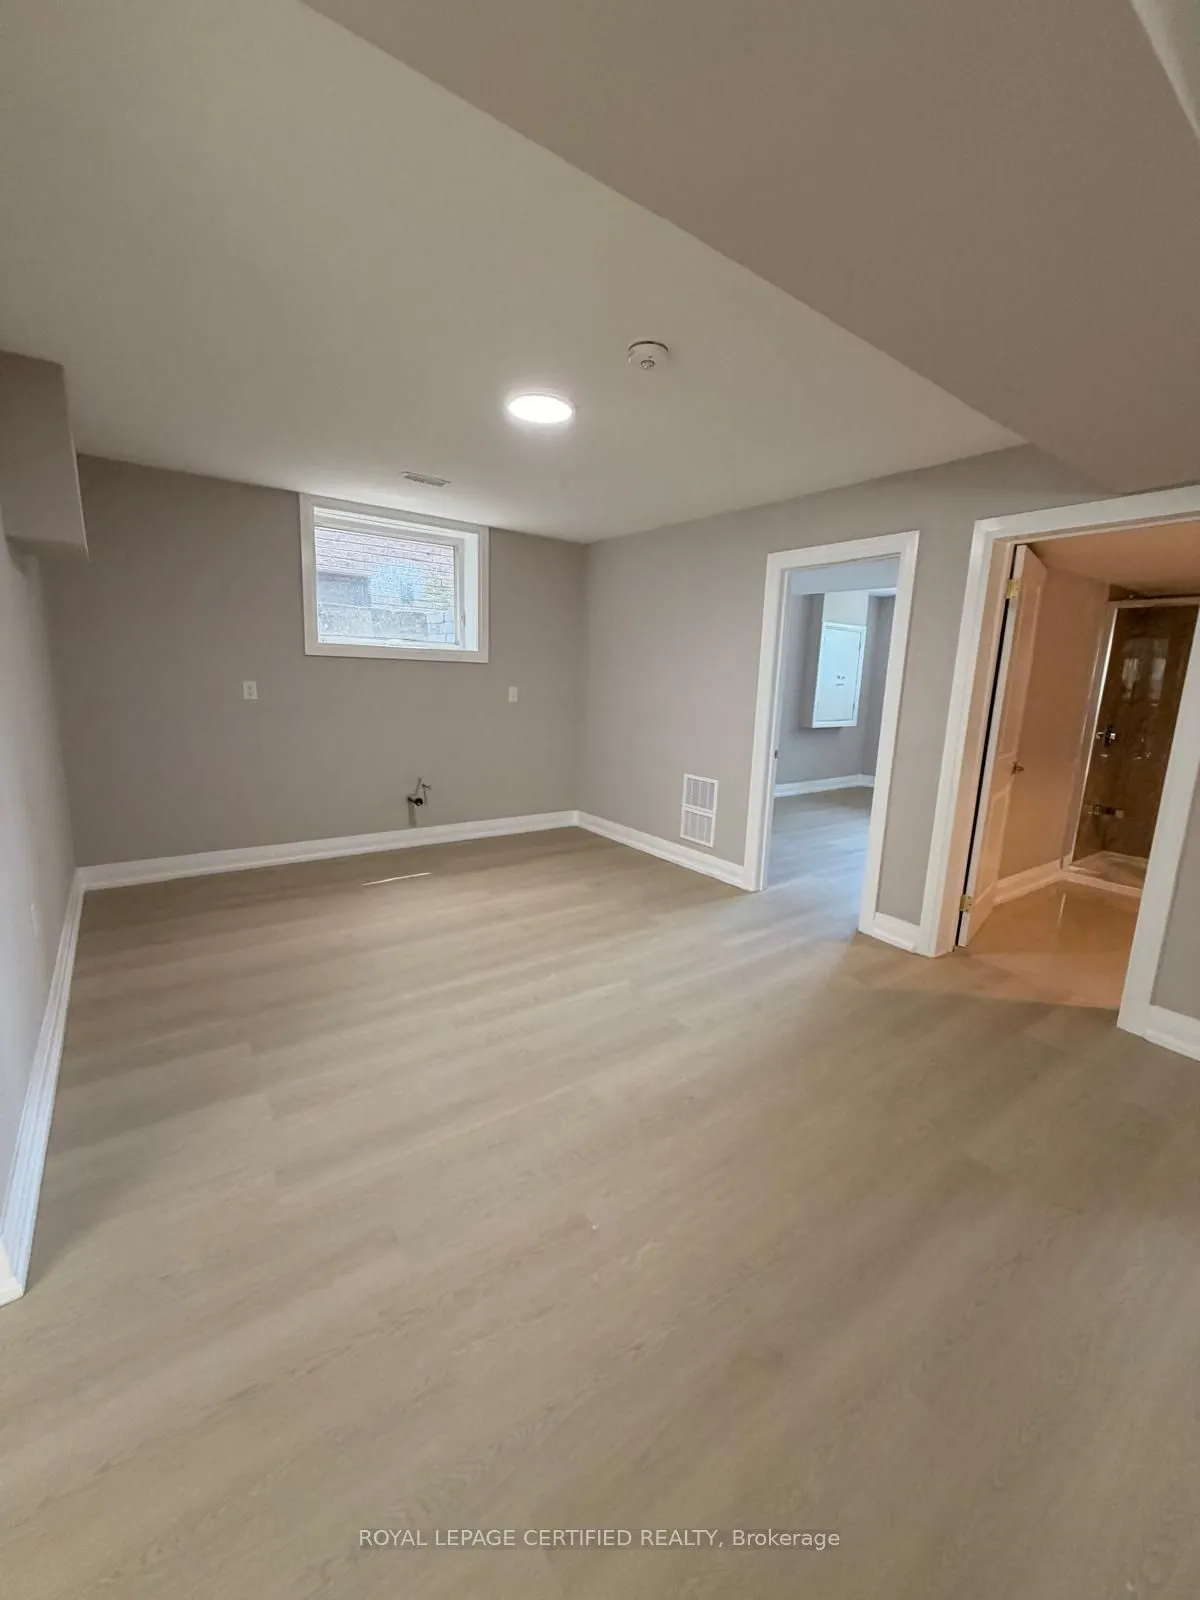
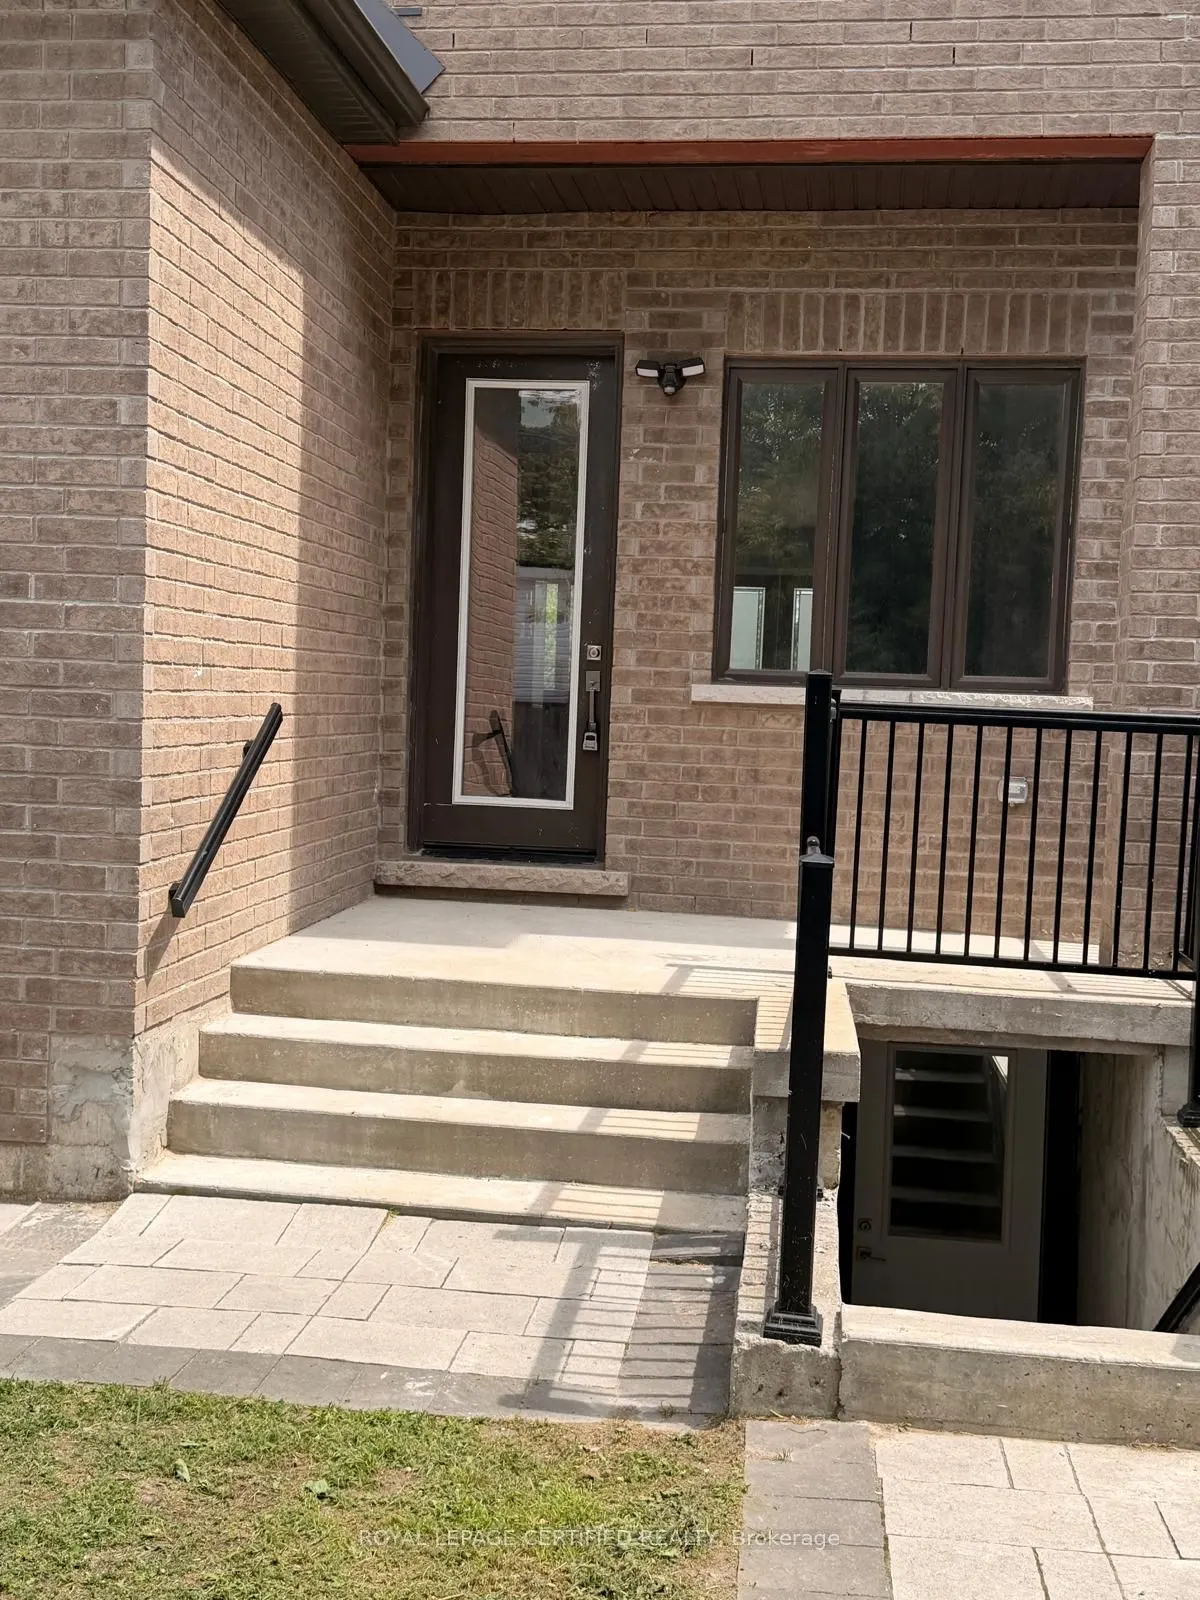
Finished,Separate Entrance
Listed on
2026-09-16
Lot size
34 x 122.94
Tax
$6,844.41 /yr
Days on Market
41
Approximate Age
New
Maintenance Fee
-
Description
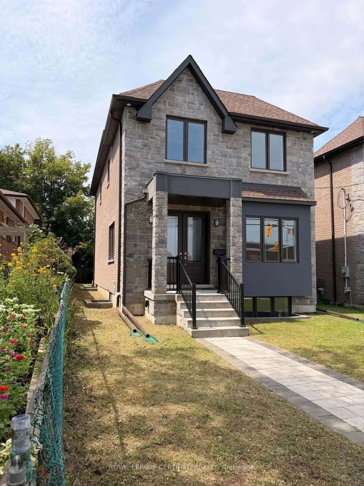
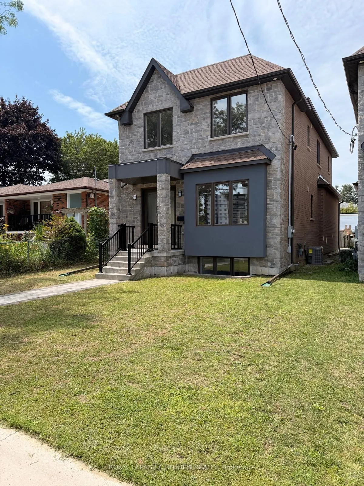
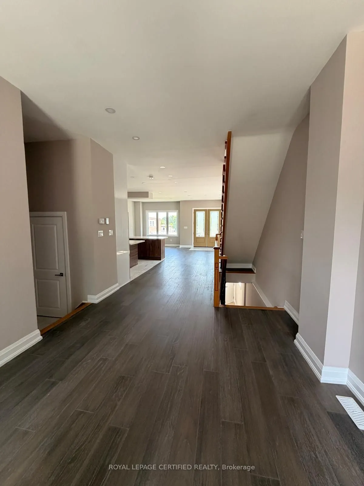
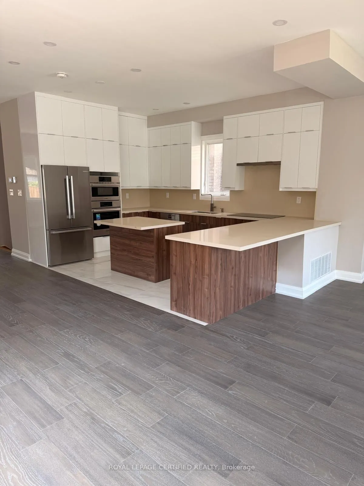
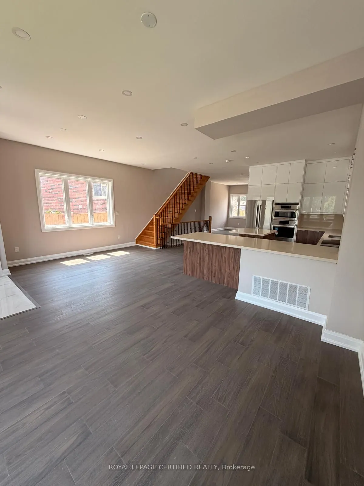
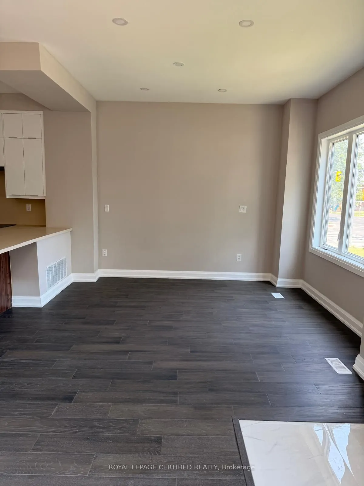
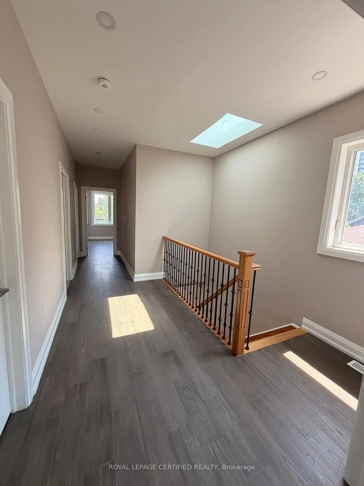
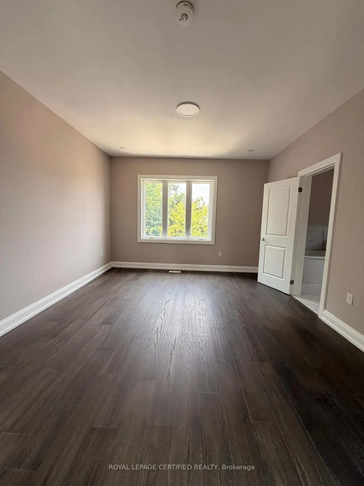
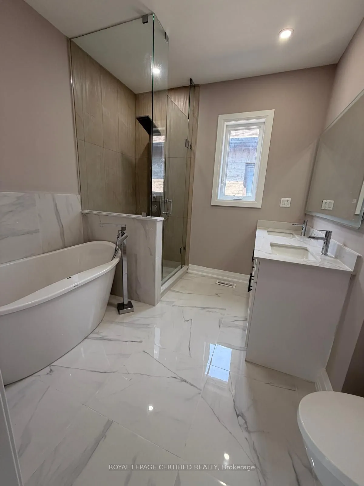
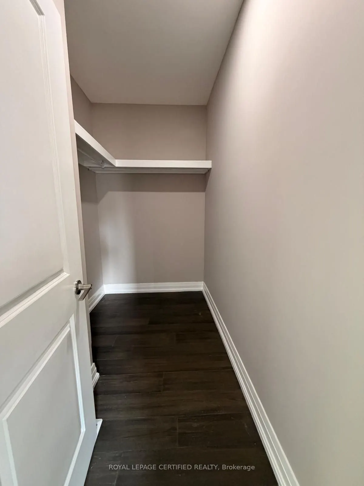
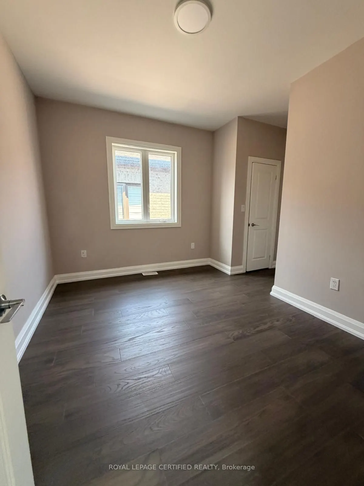
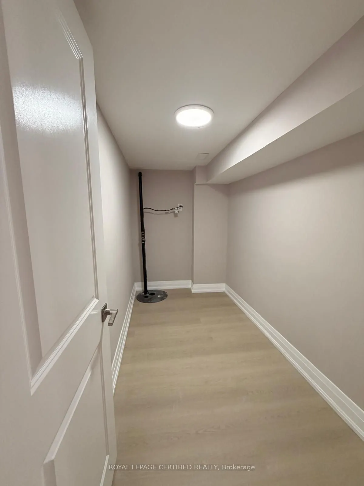
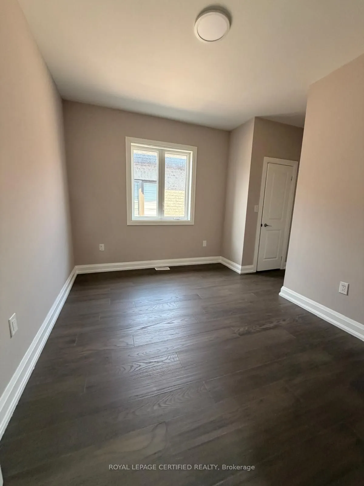
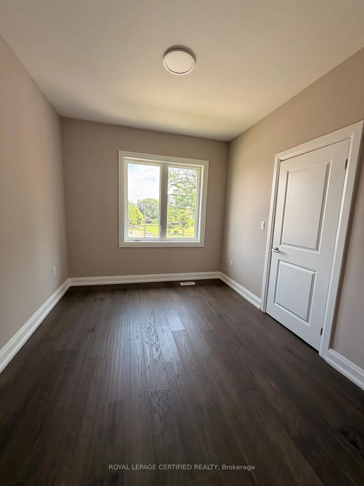
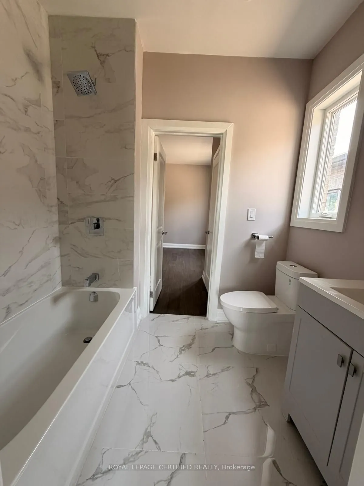
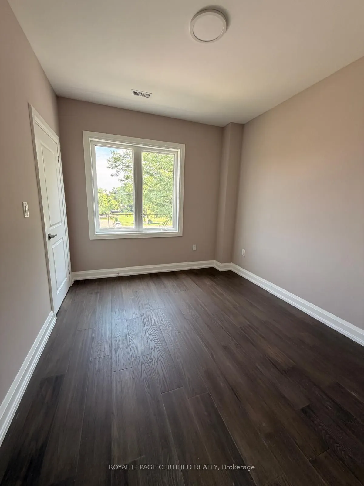
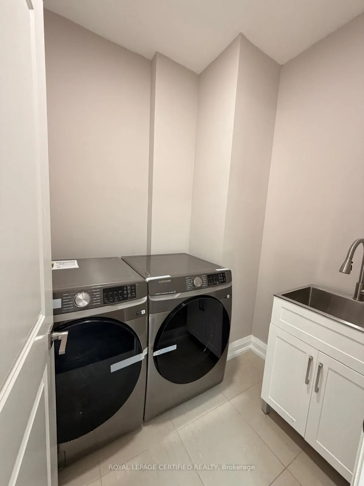
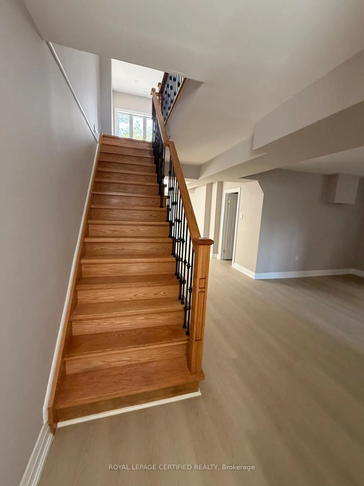
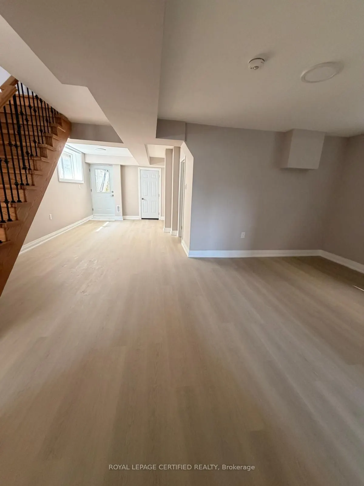
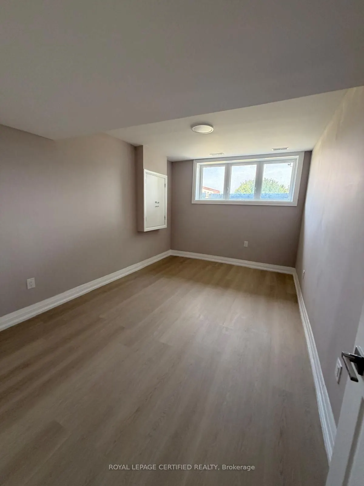
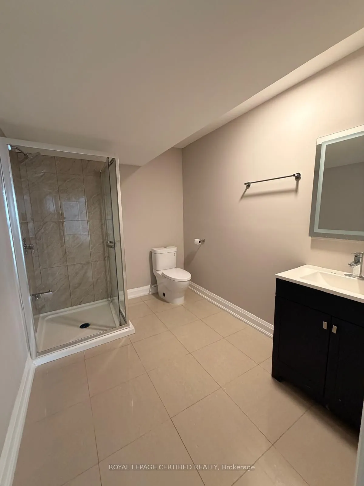
***BRAND NEW*** Executive Detached 4 Bedroom With 3 Full Bathrooms on 2nd Floor. Custom Home Built By Reputed Builder. Outstanding Architectural Charm With True Quality, Craftsmanship And Finishes. This Is A Must See! Stone & Brick Elevation. Main Floor 9' Ceiling, Hardwood Floors Throughout, Qualit...y Kitchen With Granite Counters, Centre Island. Separate Family Room, Living Room & Dining Room. Gorgeous Primary Bedroom With 5 Pc Ensuite Bath & W/I Closet. 2nd Bedroom with its own 4 Pc Ensuite. 3rd & 4th Bedrooms with Jack & Jill 4 Pc Ensuite Bath. Laundry on the 2nd Floor. Finished Basement With Separate Entrance, 1 Bedroom & 3Pc Bath For Potential In-Law Suite Or Extended Family.17 Mins To Downtown By Go, Close To All Amenities, Ttc, School, Lake, Bluffers Park, R. H. King Academy. Close To Everything, Schools, Public Transit, Shopping, Go Transit. Act Now!!!
Full Property Details
Interior
Bedrooms
4
Bedrooms Plus
1
Total Bedrooms
5
Washrooms
5
Square Footage
2000-2500 sqft
Basement
Finished,Separate Entrance
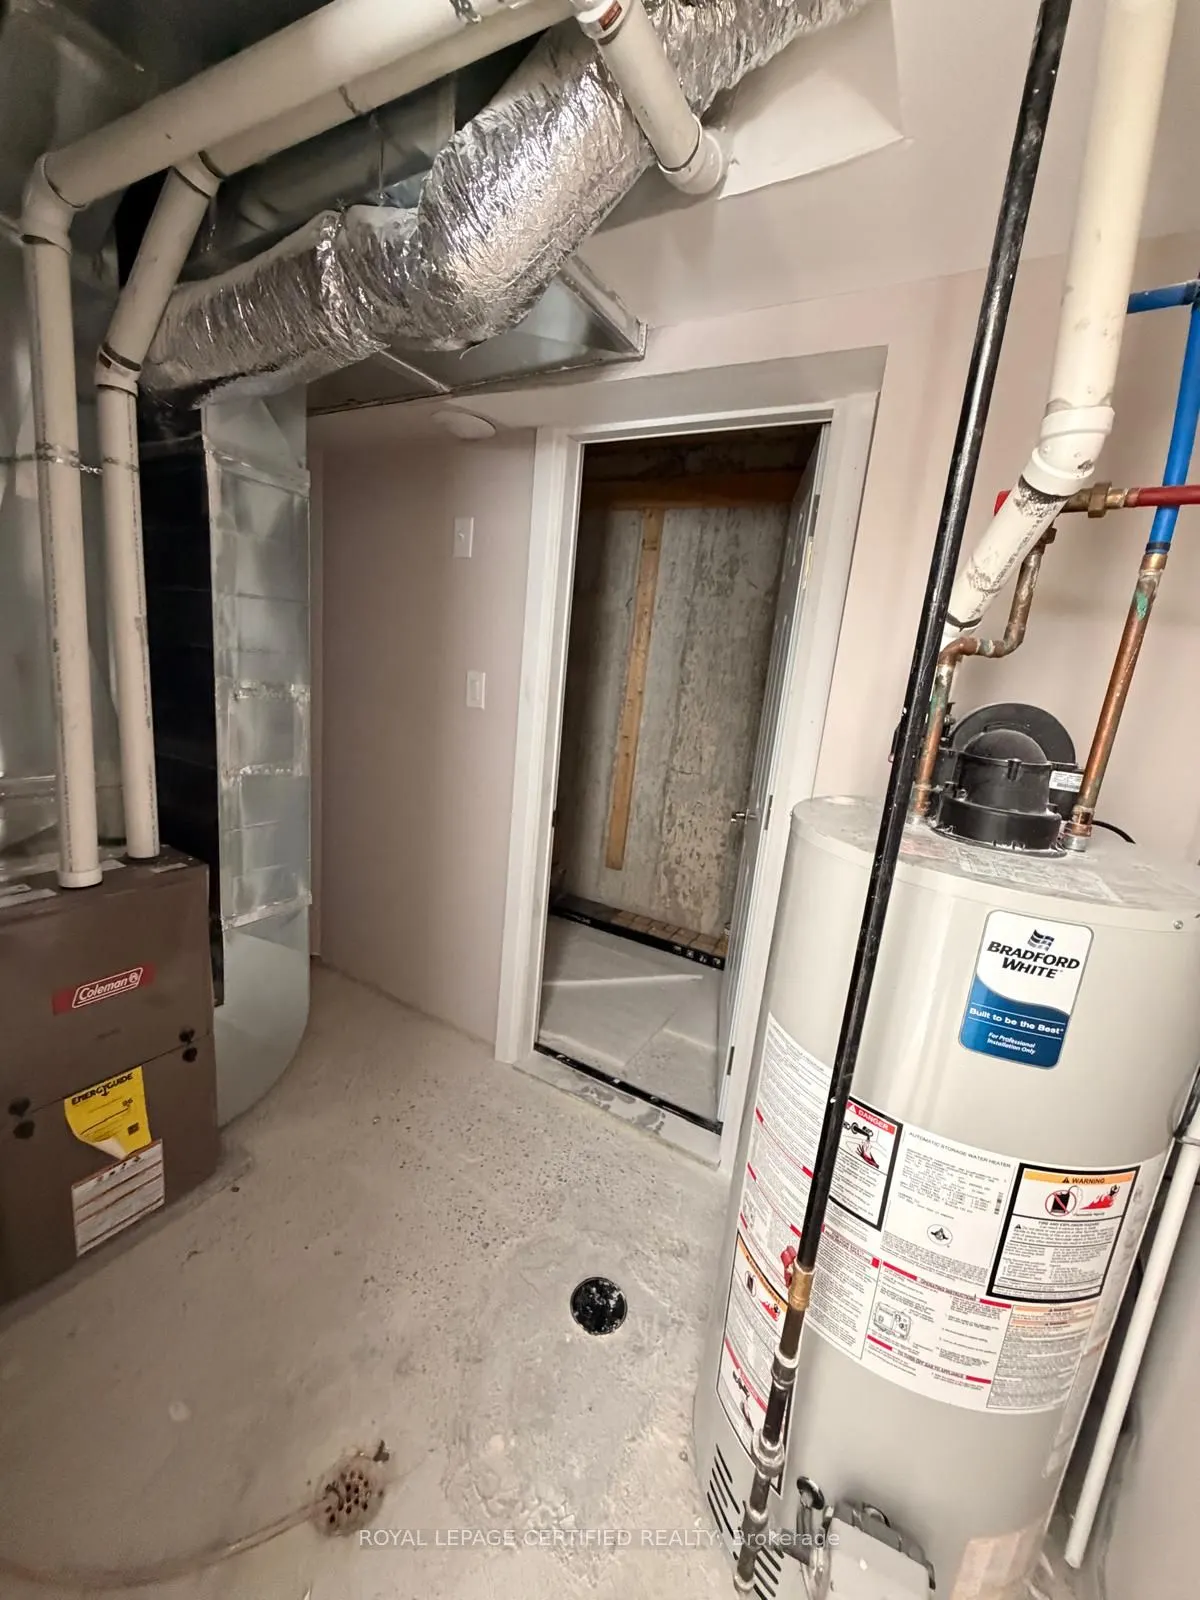
Heating Source
Gas
Heating Fuel
Forced Air
Air Conditioning
Central Air
Family Room
Yes
Kitchens
1
Total Kitchens
1
Fireplace Features
No
Bedrooms
4
Bedrooms Plus
1
Total Bedrooms
5
Washrooms
5
Square Footage
2000-2500 sqft
Basement
Finished,Separate Entrance
Heating Source
Gas
Heating Fuel
Forced Air
Air Conditioning
Central Air
Family Room
Yes
Kitchens
1
Total Kitchens
1
Fireplace Features
No
Exterior
Depth
122.94
Front
33.66
Driveway
Private
Lot Size
34 x 122.94 ft
Pool
None
Parking Spaces
1
Total Parking Spaces
2.00
Parking Description
Attached
Garage Spaces
1
Depth
122.94
Front
33.66
Driveway
Private
Lot Size
34 x 122.94 ft
Pool
None
Parking Spaces
1
Total Parking Spaces
2.00
Parking Description
Attached
Garage Spaces
1
Building Description
Style
2-Storey
Home Type
House
Subtype
Detached
Year Built
New
Property Orientation
West
Exterior Finish
Brick,Stone
Sewers
Sewers
Water Supply
Municipal
Possession Date
No Data
Style
2-Storey
Home Type
House
Subtype
Detached
Year Built
New
Property Orientation
West
Exterior Finish
Brick,Stone
Sewers
Sewers
Water Supply
Municipal
Possession Date
No Data
Community
Community
Birchcliffe-Cliffside
Community
Birchcliffe-Cliffside
Taxes & Fees
Taxes
$6,844.41 /yr
Tax Year
2026
Occupancy
Owner
Taxes
$6,844.41 /yr
Tax Year
2026
Occupancy
Owner
Room Types
Bedroom
Laminate, Closet, Window
Dimensions 14.01 x 9.97 feet
139.68 sqft
Bedroom 2
Hardwood Floor, 4 Pc Ensuite, Window
Dimensions 13.58 x 10.99 feet
149.24 sqft
Bedroom 3
Hardwood Floor, Closet, Window
Dimensions 11.98 x 10.99 feet
131.66 sqft
Bedroom 4
Hardwood Floor, 4 Pc Ensuite, Window
Dimensions 9.78 x 9.48 feet
92.71 sqft
Den
Laminate, Open Concept
Dimensions 9.74 x 5.48 feet
53.38 sqft
Dining Room
Hardwood Floor, Pot Lights, Open Concept
Dimensions 14.99 x 8.01 feet
120.07 sqft
Family Room
Laminate, Open Concept, Walk-Up
Dimensions 15.98 x 10.99 feet
175.62 sqft
Family Room
Hardwood Floor, Pot Lights, Window
Dimensions 16.4 x 11.42 feet
187.29 sqft
Kitchen
Porcelain Floor, B/I Appliances, Centre Island
Dimensions 14.99 x 10.24 feet
153.5 sqft
Living Room
Hardwood Floor, Pot Lights, Window
Dimensions 21.82 x 12.24 feet
267.08 sqft
Primary Bedroom
Hardwood Floor, 5 Pc Ensuite, Walk-In Closet(s)
Dimensions 13.98 x 12.66 feet
176.99 sqft
Similar Properties(No results)
Mortgage Calculator
Calculate your estimated monthly mortgage payment
Price
$1,450,000
$
%
%
Total cost of mortgage
$0
Monthly payment
By clicking Save, we will calculate your estimated mortgage for all properties using the saved values (down payment percentage, interest rate, and amortization).
The accuracy and applicability of this calculator are not guaranteed.