Sign In or Create a Free Account to see full details of this property
Key Facts
Key facts for 76 Browning Avenue
Property Type
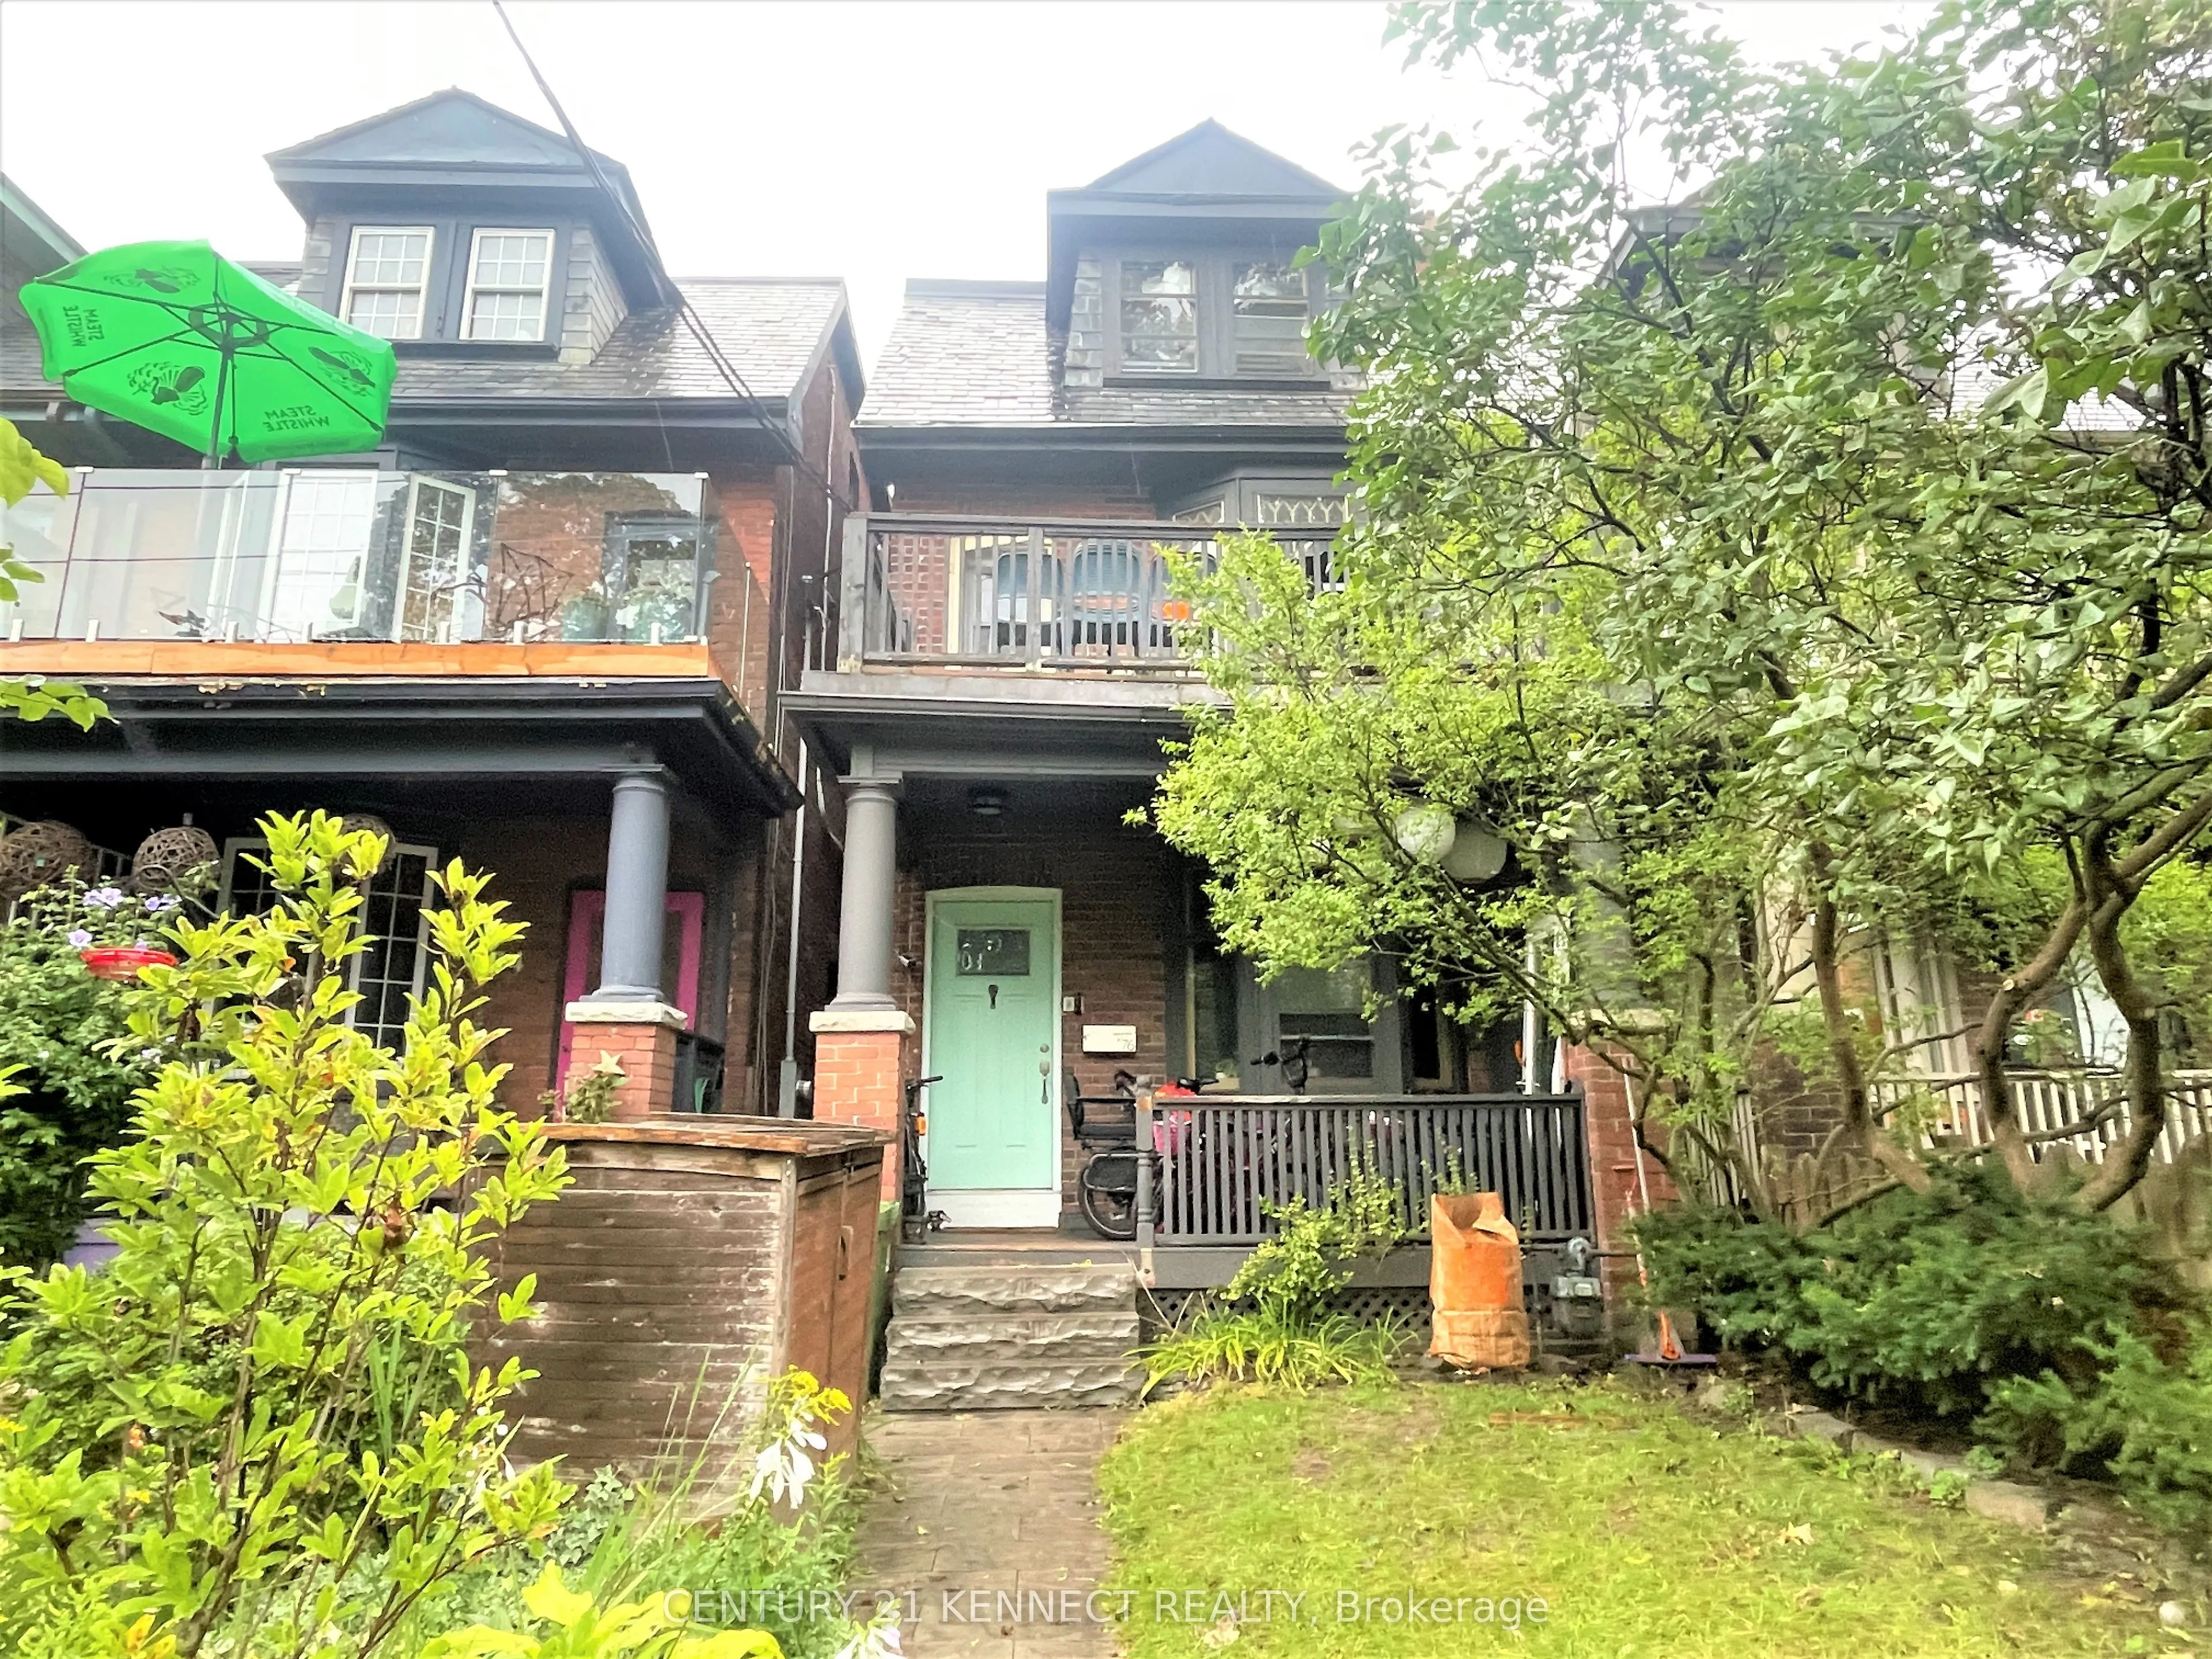
Apartment, 2-Storey
Parking
None 0 garage, 0 parking
MLS #
E13770872
Size
< 700 sqft
Basement
None
Listed on
2026-09-11
Lot size
-
Tax
-
Days on Market
45
Approximate Age
-
Maintenance Fee
-
Description
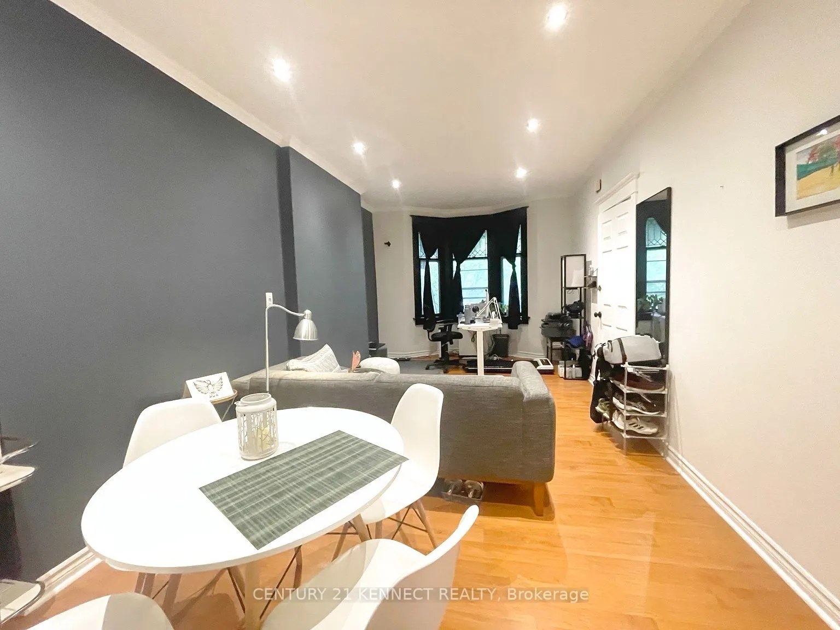
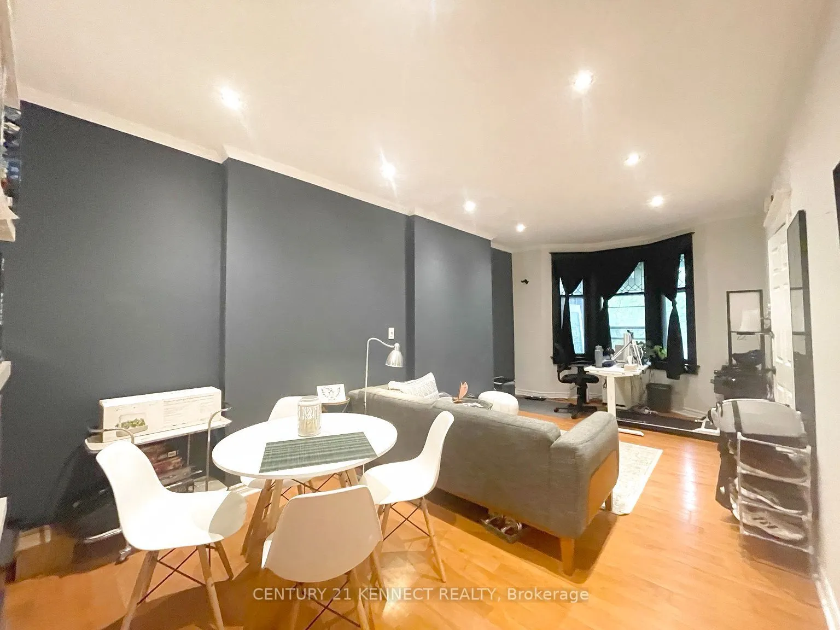
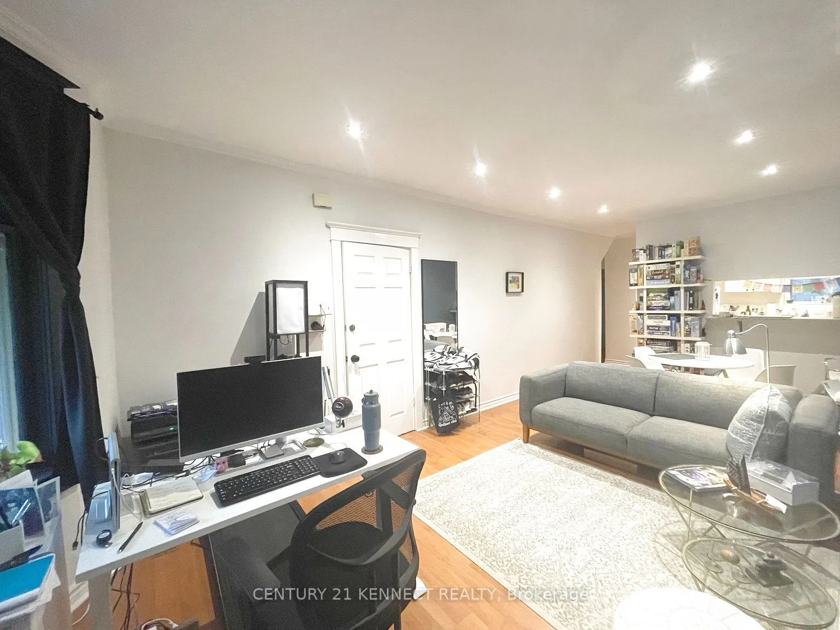
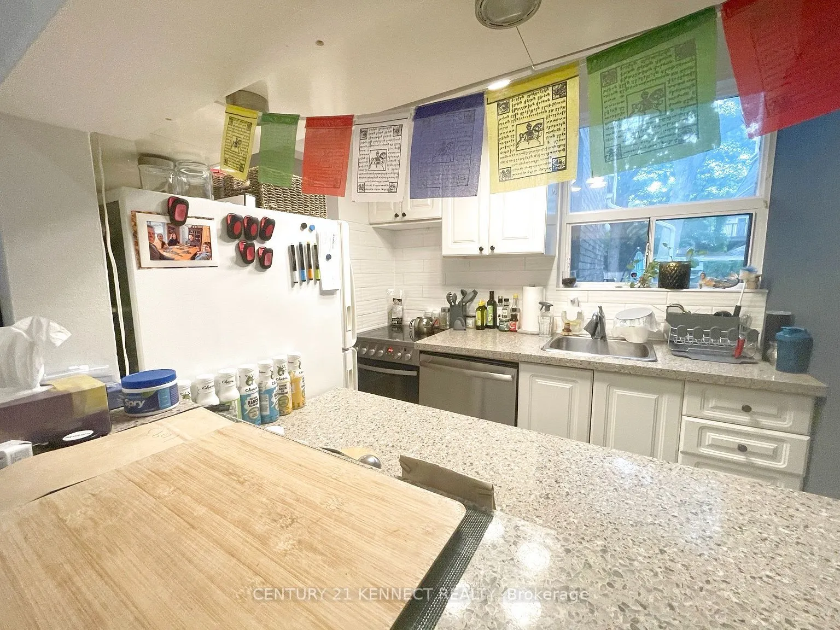
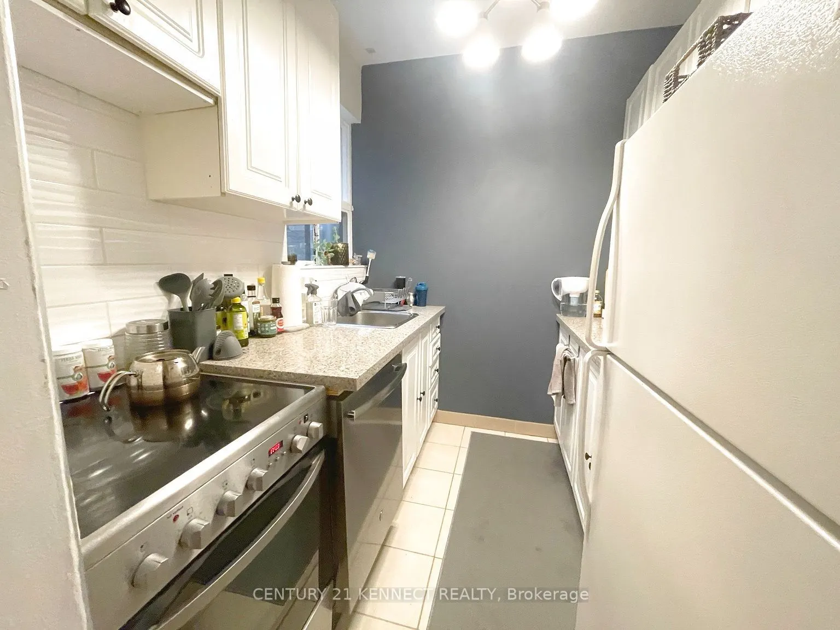
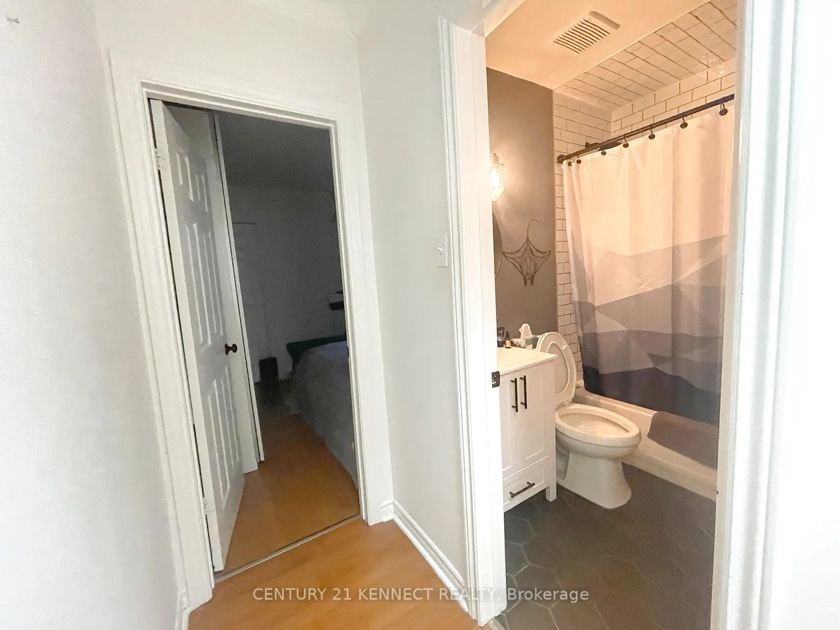
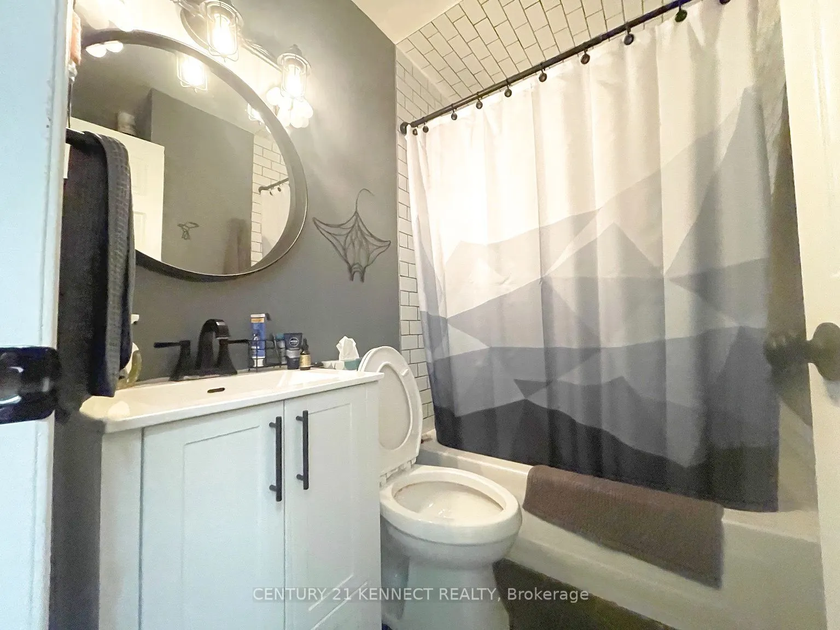
Welcome to sought-after Playter Estates! This bright and spacious main floor unit offers a functional open-concept layout with a well-appointed kitchen, dining, and living area, perfect for comfortable everyday living and entertaining. The unit also features a separate bedroom and full bathroom. Ide...ally located just minutes from the subway, Danforth shops, restaurants, cafes, and everyday amenities, with convenient access to the DVP. Enjoy the vibrant community and excellent location of one of Toronto's most desirable neighbourhoods.
Full Property Details
Interior
Bedrooms
1
Total Bedrooms
1
Washrooms
1
Square Footage
< 700 sqft
Basement
None
Heating Source
Gas
Heating Fuel
Forced Air
Air Conditioning
Central Air
Family Room
No
Kitchens
1
Total Kitchens
1
Fireplace Features
No
Bedrooms
1
Total Bedrooms
1
Washrooms
1
Square Footage
< 700 sqft
Basement
None
Heating Source
Gas
Heating Fuel
Forced Air
Air Conditioning
Central Air
Family Room
No
Kitchens
1
Total Kitchens
1
Fireplace Features
No
Exterior
Driveway
None
Pool
None
Parking Spaces
0
Total Parking Spaces
0.00
Parking Description
None
Garage Spaces
0
Driveway
None
Pool
None
Parking Spaces
0
Total Parking Spaces
0.00
Parking Description
None
Garage Spaces
0
Building Description
Style
2-Storey
Home Type
Apartment
Subtype
Duplex
Property Orientation
South
Exterior Finish
Brick
Sewers
Sewers
Water Supply
Municipal
Possession Date
11/8/2026
Style
2-Storey
Home Type
Apartment
Subtype
Duplex
Property Orientation
South
Exterior Finish
Brick
Sewers
Sewers
Water Supply
Municipal
Possession Date
11/8/2026
Community
Community
Playter Estates-Danforth
Community
Playter Estates-Danforth
Taxes & Fees
Occupancy
Vacant
Occupancy
Vacant
Room Types
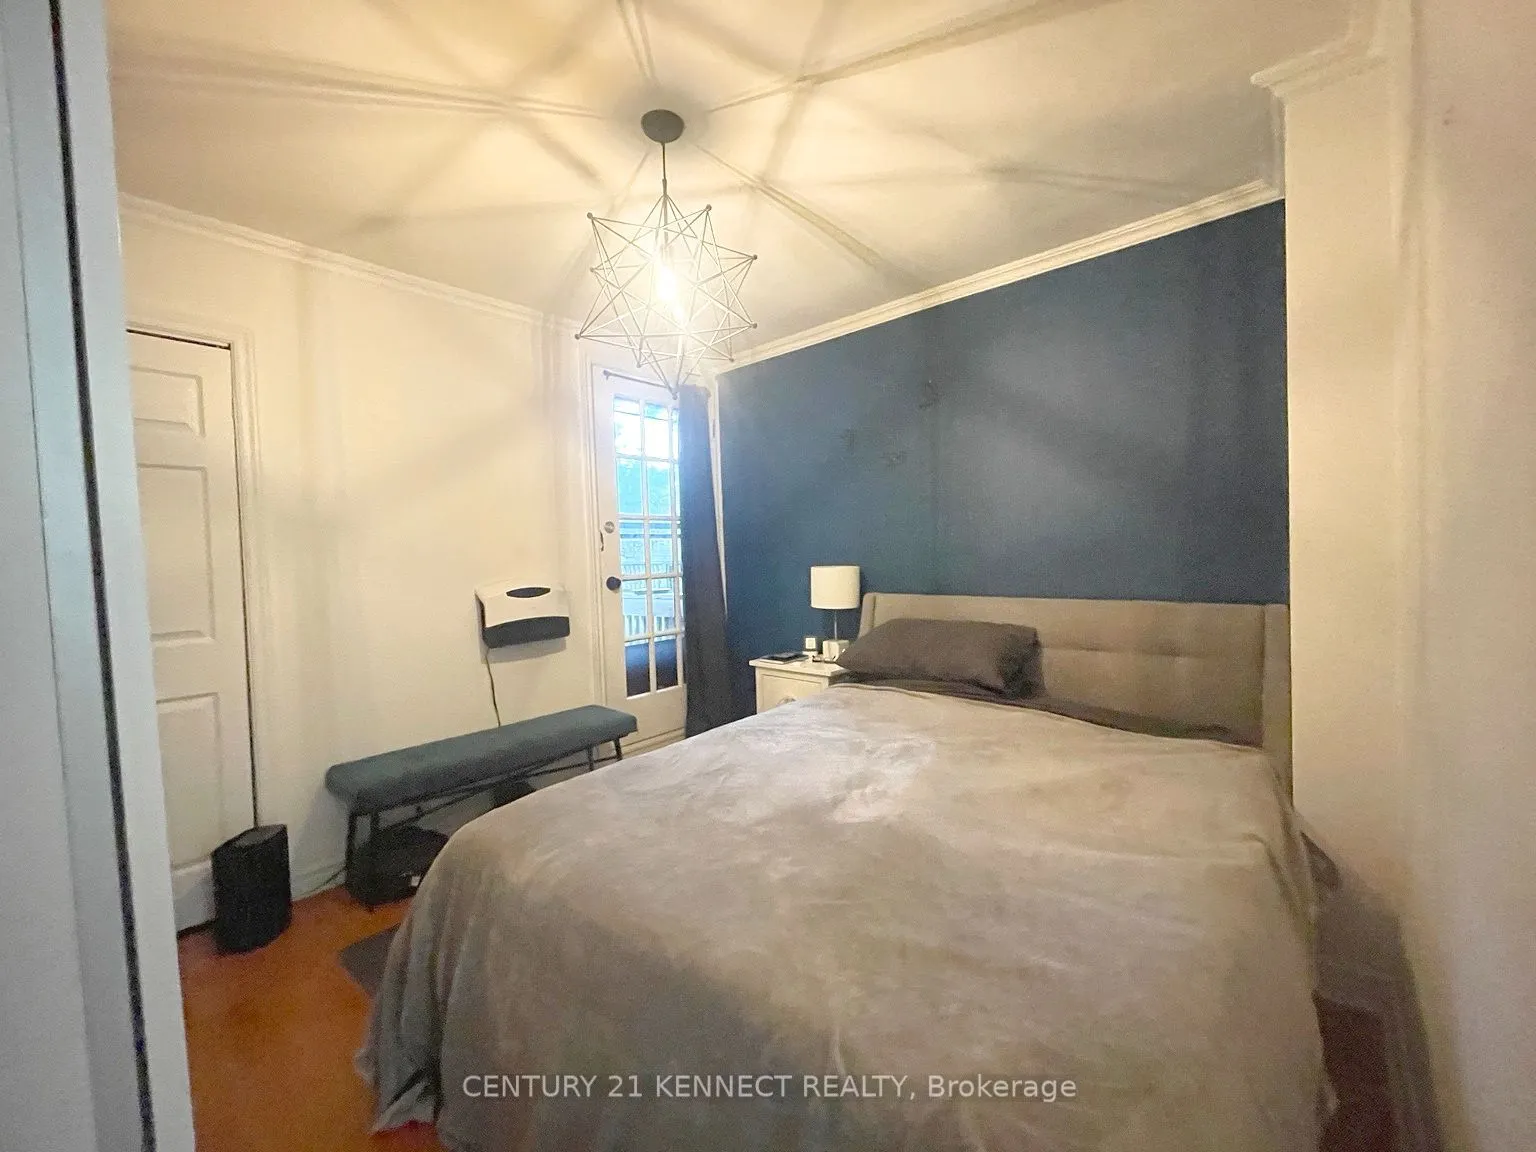
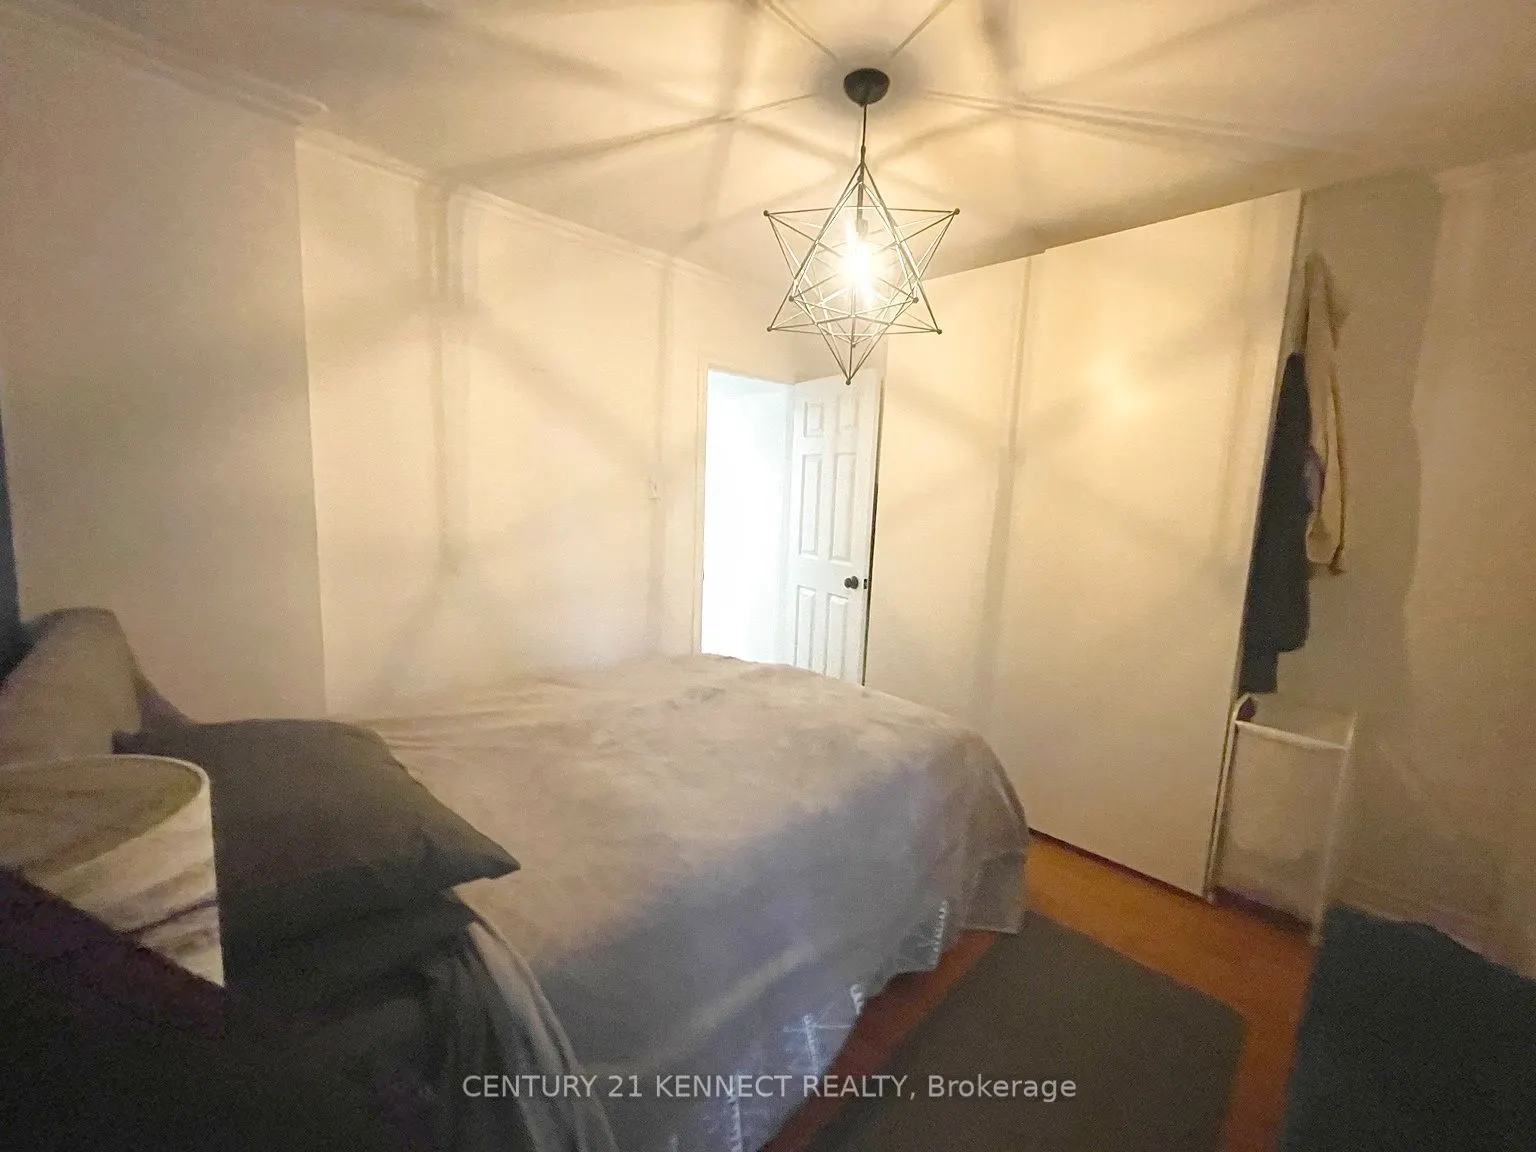
Bedroom
W/O To Deck, Closet
Dimensions 9.84 x 10.17 feet
100.07 sqft
Dining Room
Combined w/Kitchen, Combined w/Living, Open Concept