Sign In or Create a Free Account to see full details of this property
Key Facts
Key facts for 6 Park Street
Property Type
House, 2-Storey
Parking
Attached 2 garage, 2 parking
MLS #
E13072758
Size
2500-3000 sqft
Basement
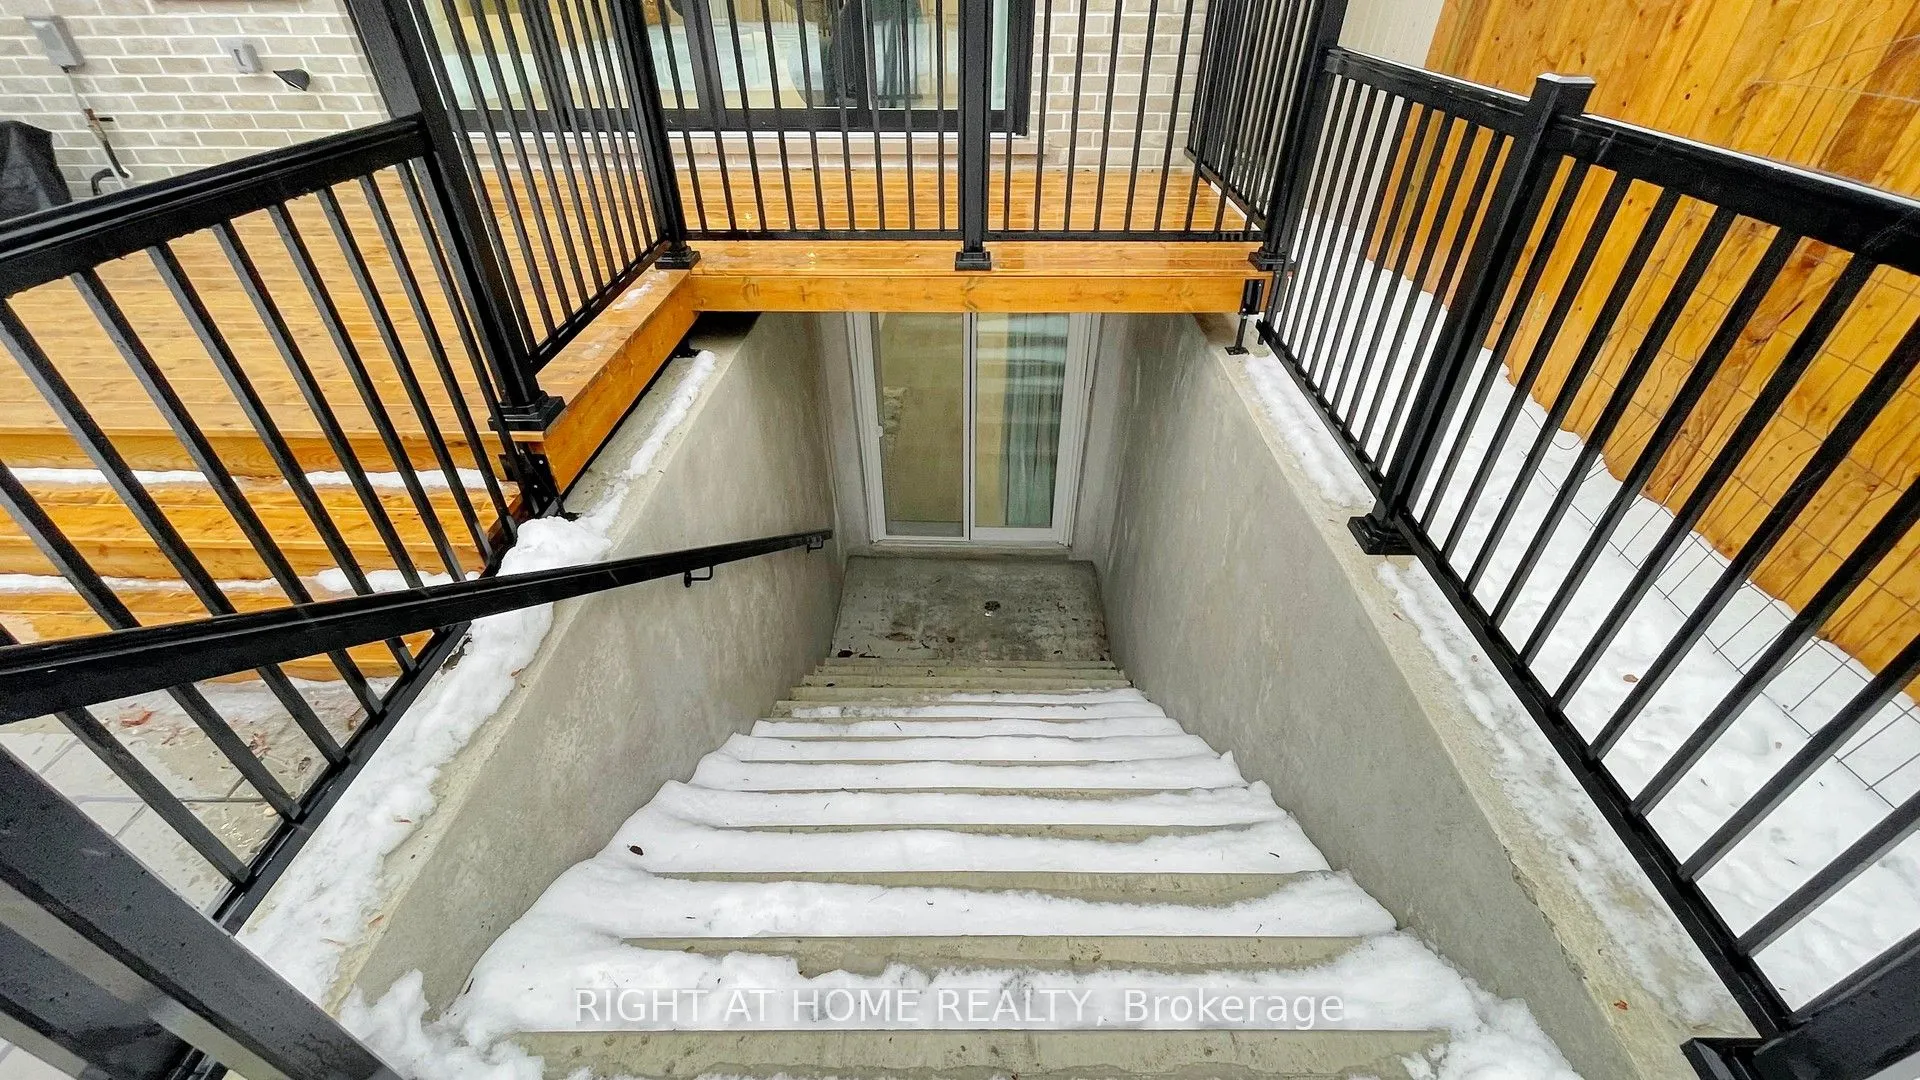
Finished,Full,Walk-Up,Separate Entrance
Listed on
2026-05-01
Lot size
36 x 130.0
Tax
$3,679.95 /yr
Days on Market
179
Approximate Age
-
Maintenance Fee
-
Description
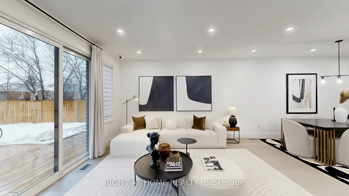
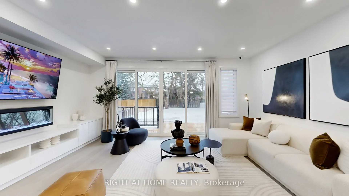
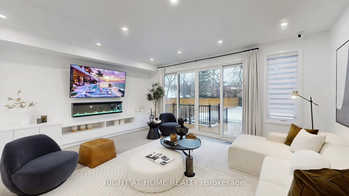
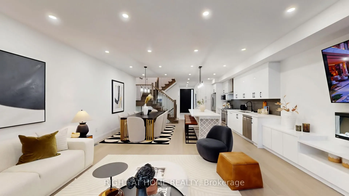
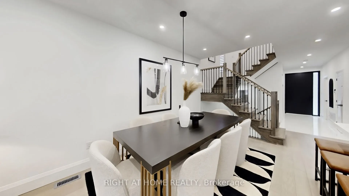
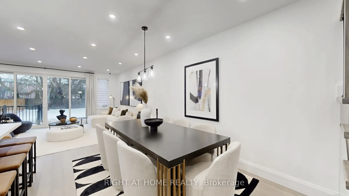
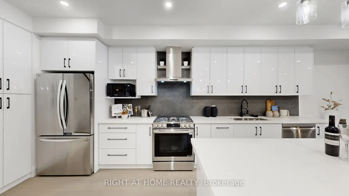
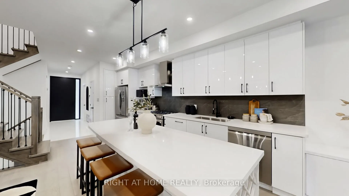
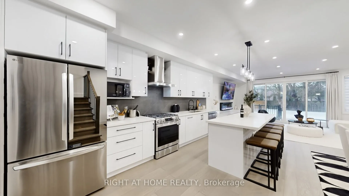
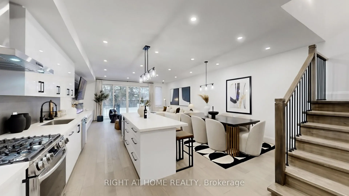
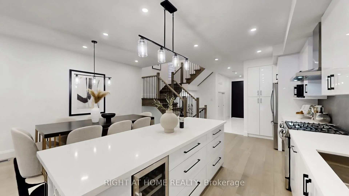
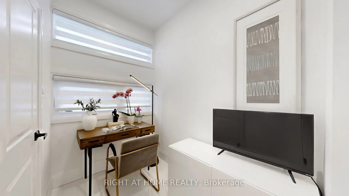
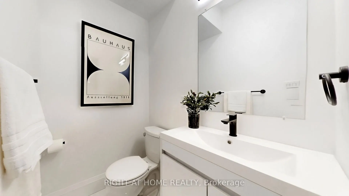
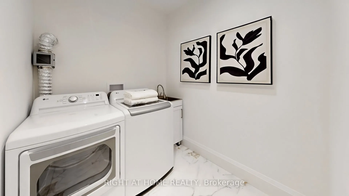
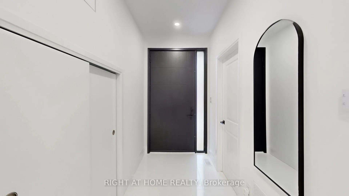
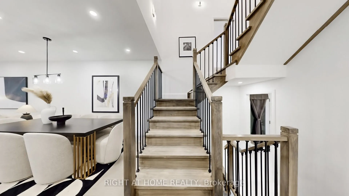
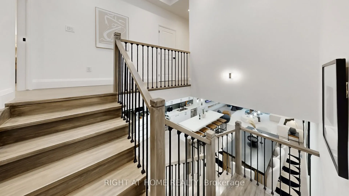
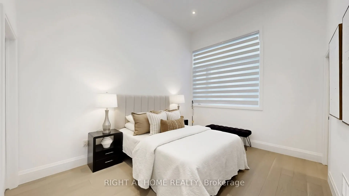
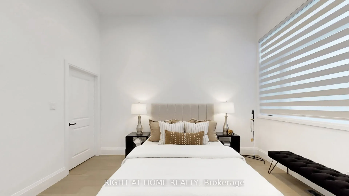
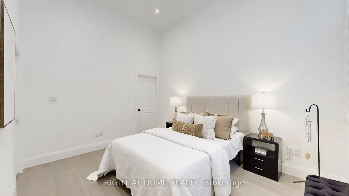
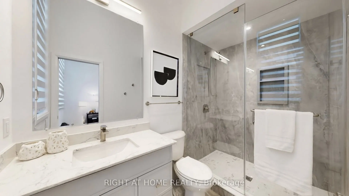
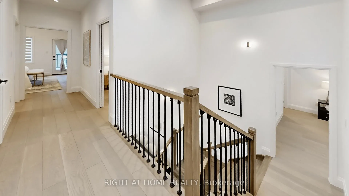
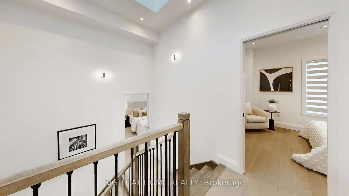
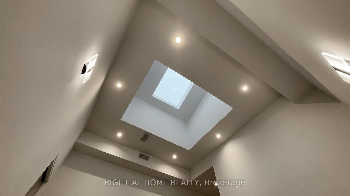
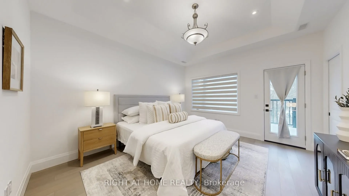
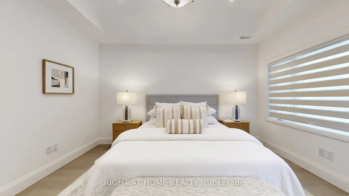
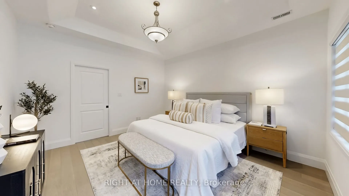
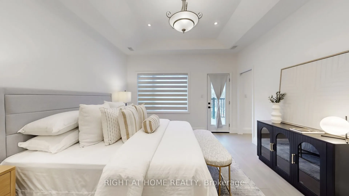
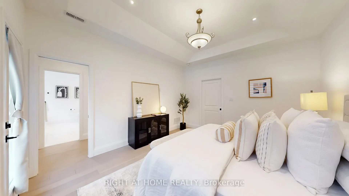
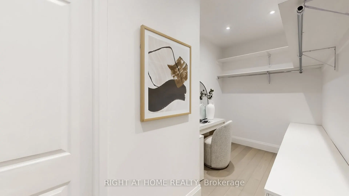
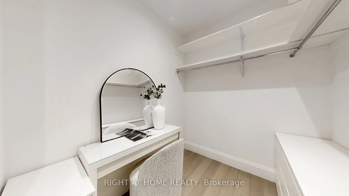
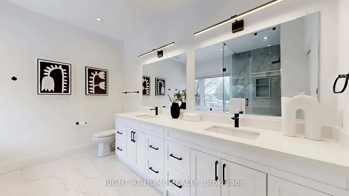
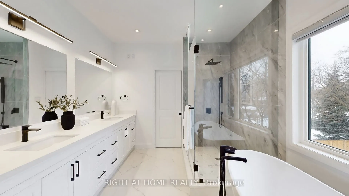
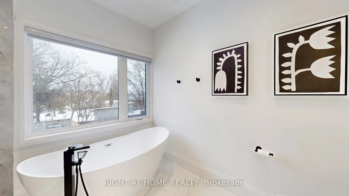
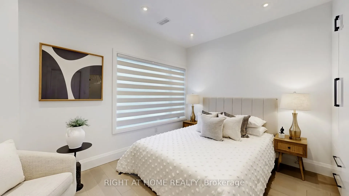
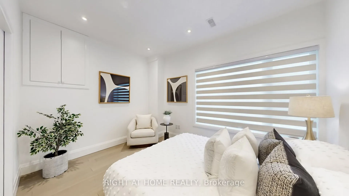
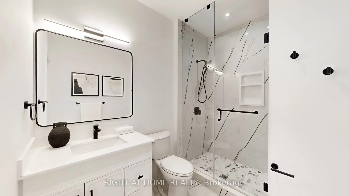
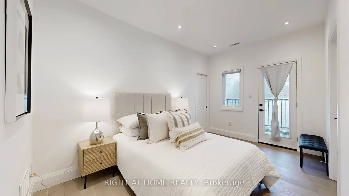
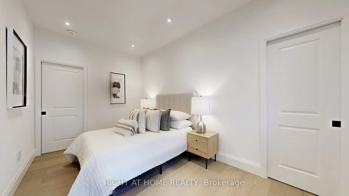
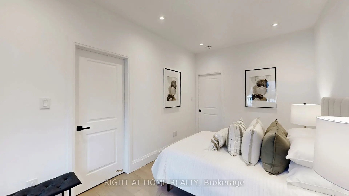
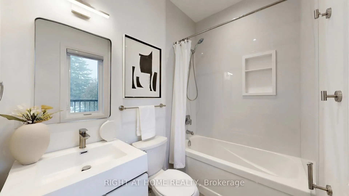
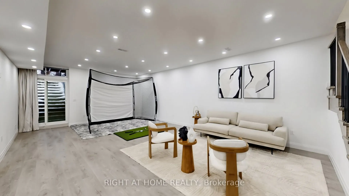
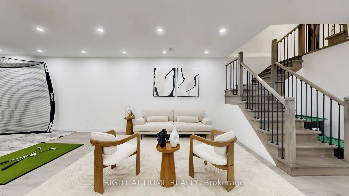
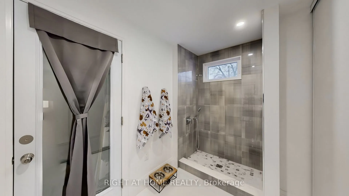
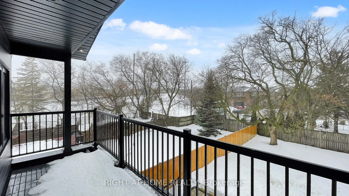
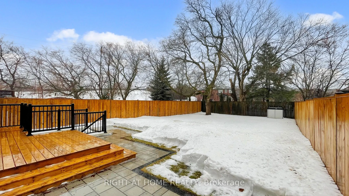
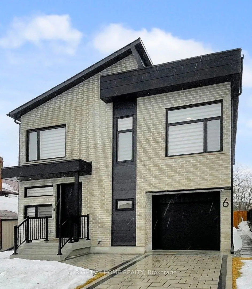
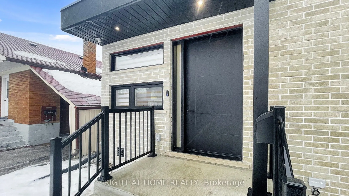
6 Park Street offers the experience of a 5-star retreat in the comfort of your own home, offering 3416 sqft of Living Space. A beautiful curb appeal set on a premium lot in sought after Birchcliffe-Cliffside with no backyard neighbours, the home feels bright & open thanks to 9ft ceilings on every le...vel & natural light pouring in from a massive Skylight above the staircase. This spectacular home Layout and Design was thoughtfully planned w/ every Attention to Detail from the very beginning. Every room is spacious, & not a single inch of the home has wasted space! This beautiful home offers the following long list of features: Rare 9 ft Ceilings on all 3 levels, Fully Interlocked Driveway, Engineered Hardwood Floors, 4 Large Bdrms each w/ Private Ensuite, Glass Shower Doors, Porcelain Floors, 2 Bdrms w/ Private Balconies, Rare Split Level Bdrm w/ 12ft Ceilings, 5-Pc Spa-Inspired Ensuite, Freestanding Soaker Tub, Rain Shower & WIC w/ Makeup Station, Modern Hardware, Large Windows, Large Family Room, Recessed Lights, Electric Fireplace, Oversized 8ft Double Sliding Doors, Private Sundeck & Backyard w/ BBQ & Fireplace Gas Lines Ready for Movie Nights Projected onto the Back of Home, Chef's Luxury Kitchen Features Nearly 9ft Quartz Island, Premium SS Appliances, LG InstaView Refrigerator w/ Tap To View Glass Panel, Commercial Style Faucet, Wine Fridge & Wine Rack, Deep Undermount Sink w/ Bar Style Built-In Glass Rinser, Built-In Drawer Waste Disposal, Plenty of Pantry & Pull Out Storage, Modern Black Backsplash W/ Sleek White Cabinetry. Main Floor Office, Mudroom w/ Pet Washing Station & Dual Access Closet, 2nd Flr Laundry, Direct Walk-Up Separate Basement Entrance w/ Kitchen & Laundry Rough-Ins for Potential Income/In-Laws, Insulated Drywall in Rear Garage, Security Surveillance Camera System, Amazon Key Compatible Garage Opener, 200 Amp Service, HRV System, Pool Size Backyard. Steps to Scarborough GO station, Parks, Shops, Amenities, & Marine/Bluffs. A must see!