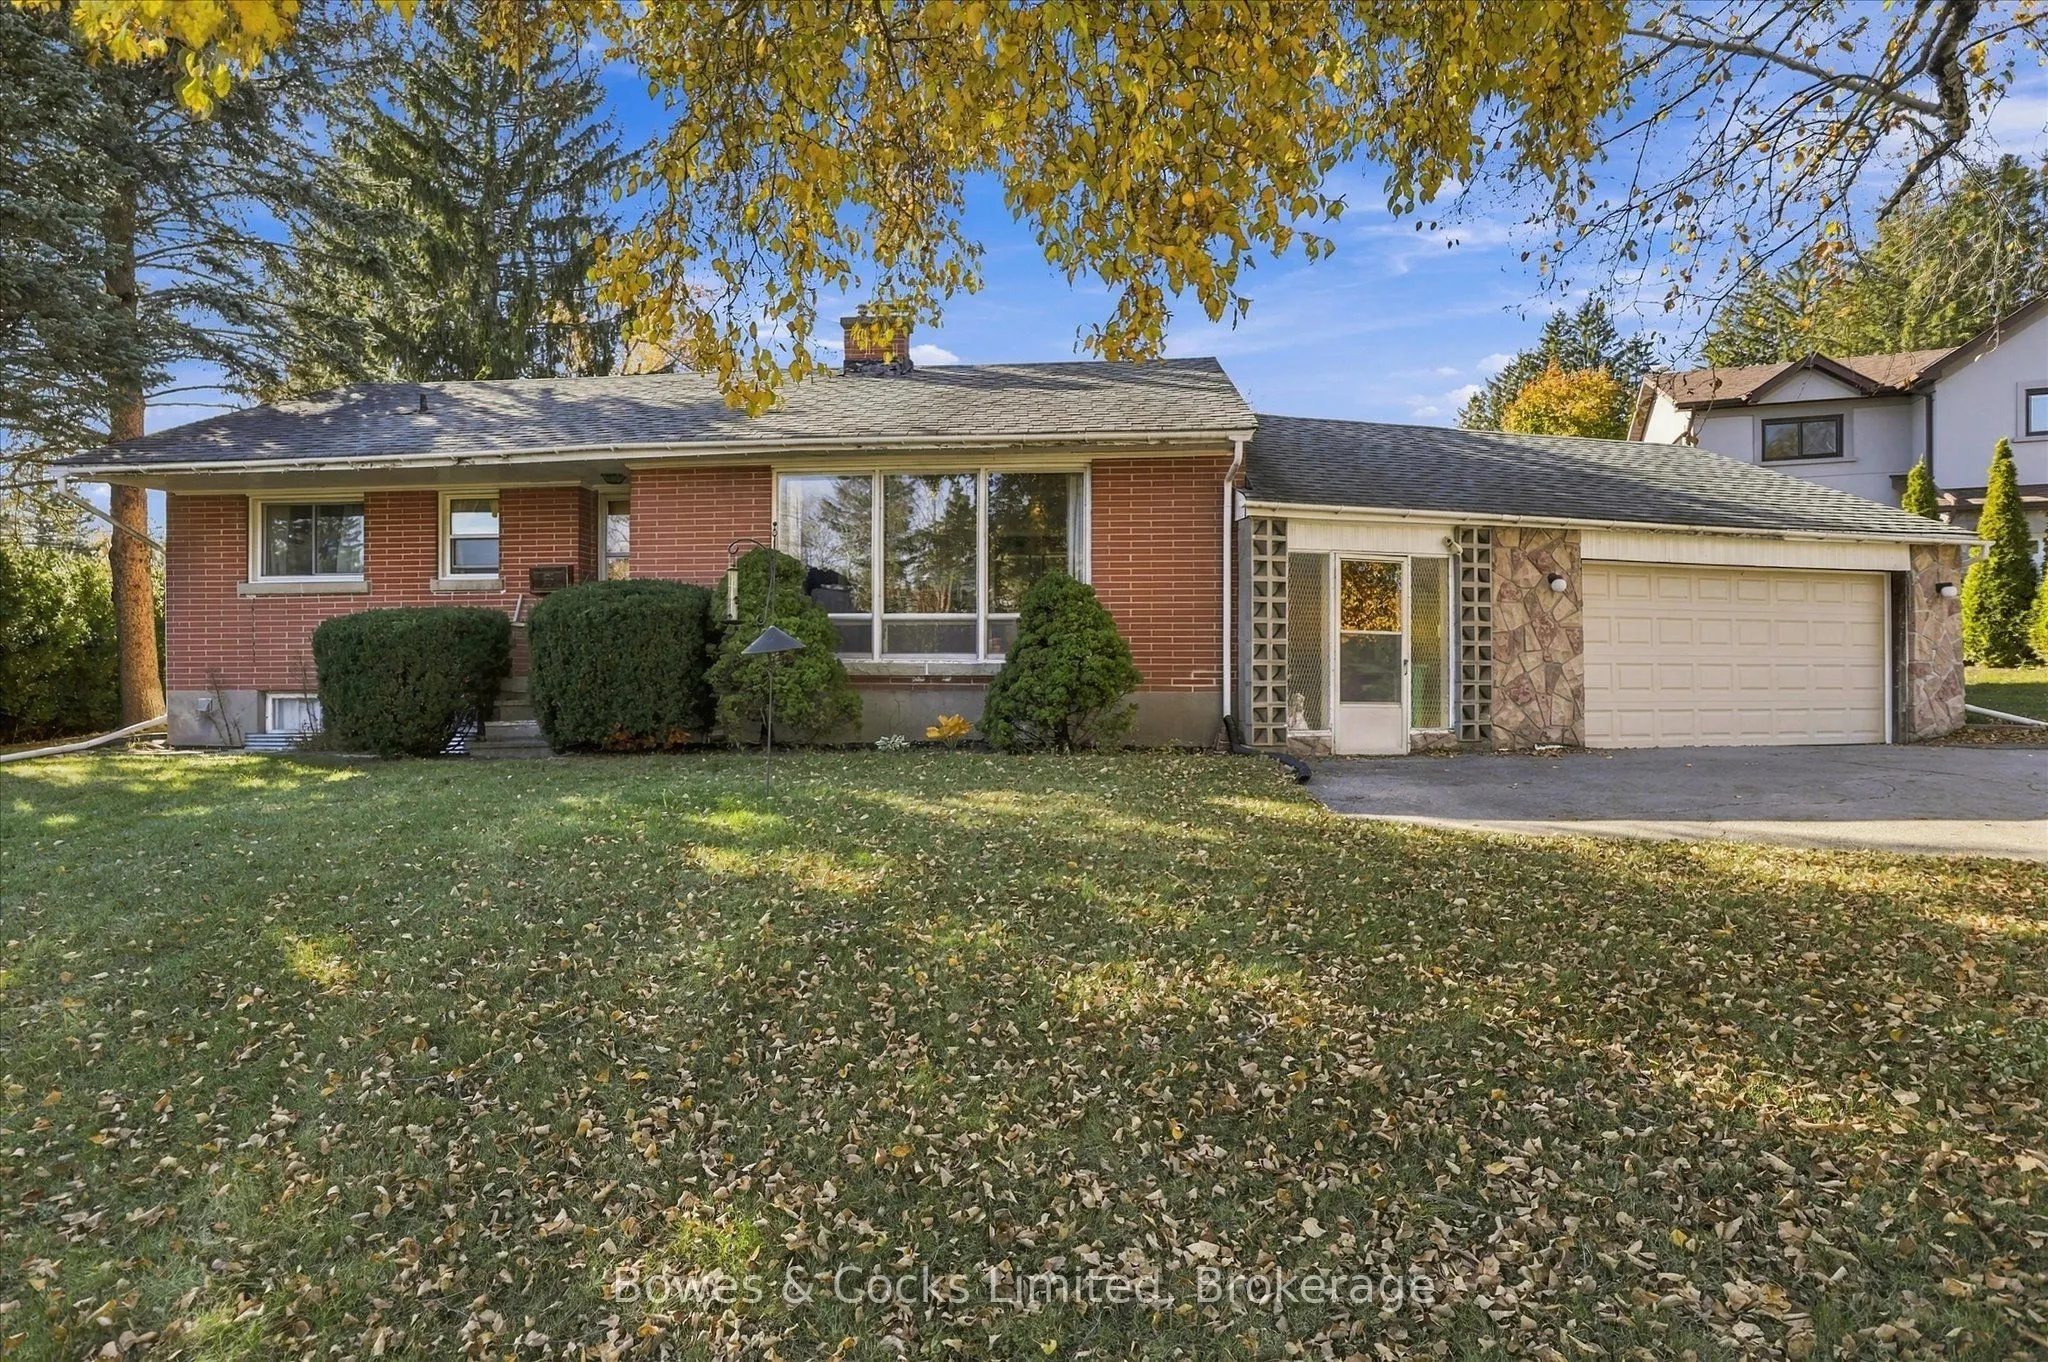
A Rare Opportunity in a HIGHLY Sought-After Neighbourhood! Tucked away on a quiet cul-de-sac, this property offers the perfect canvas to create something truly your own. This brick bungalow has been loved by the same family for 62 years. This home has 3 + 1 bedrooms and 1.5 baths. The large living r...oom fills with lots of natural light and the dining room is just off the kitchen. Downstairs is partially finished and has lots of storage. Renovate to reflect your personal style on an impressive, 100' x 190' lot. Enjoy the best of both worlds with a peaceful setting and exceptional convenience, situated within a short walk from Roper Park and its scenic trails, as well as a short distance to great elementary schools, St.Peter's Secondary School, and the Peterborough Regional Health Centre. Meander along winding, tree-lined streets shaded by mature trees and surrounded by distinctive custom homes on generously sized, landscaped lots. Set in one of Peterborough's most family friendly neighbourhoods, this is an opportunity to bring your vision to life in a location that's hard to beat. Explore the possibilities and imagine the potential! Ready for immediate possession.
Full Property Details
Interior
Bedrooms
3
Bedrooms Plus
1
Total Bedrooms
4
Washrooms
2
Square Footage
700-1100 sqft
Basement
Full,Partially Finished
Heating Source
Gas
Heating Fuel
Forced Air
Air Conditioning
Central Air
Family Room
No
Kitchens
1
Total Kitchens
1
Fireplace Features
No
Bedrooms
3
Bedrooms Plus
1
Total Bedrooms
4
Washrooms
2
Square Footage
700-1100 sqft
Basement
Full,Partially Finished
Heating Source
Gas
Heating Fuel
Forced Air
Air Conditioning
Central Air
Family Room
No
Kitchens
1
Total Kitchens
1
Fireplace Features
No
Exterior
Depth
190.0
Front
99.13
Acreage
< .50
Driveway
Private Double
Lot Size
99 x 190.0 ft
Pool
None
Parking Spaces
8
Total Parking Spaces
10.00
Parking Description
Attached
Garage Spaces
2
Depth
190.0
Front
99.13
Acreage
< .50
Driveway
Private Double
Lot Size
99 x 190.0 ft
Pool
None
Parking Spaces
8
Total Parking Spaces
10.00
Parking Description
Attached
Garage Spaces
2
Building Description
Style
Bungalow
Home Type
House
Subtype
Detached
Year Built
51-99
Property Orientation
West
Exterior Finish
Brick
Sewers
Sewers
Water Supply
Municipal
Possession Date
1/30/2027
Style
Bungalow
Home Type
House
Subtype
Detached
Year Built
51-99
Property Orientation
West
Exterior Finish
Brick
Sewers
Sewers
Water Supply
Municipal
Possession Date
1/30/2027
Community
Community
Monaghan Ward 2
Community
Monaghan Ward 2
Taxes & Fees
Taxes
$7,462.55 /yr
Tax Year
2026
Occupancy
Vacant
Taxes
$7,462.55 /yr
Tax Year
2026
Occupancy
Vacant
Room Types
Bathroom
2 Pc Bath
Dimensions 4.27 x 4.43 feet
18.92 sqft
Bathroom
4 Pc Bath
Dimensions 6.92 x 7.41 feet
51.28 sqft
Bedroom 2
Broadloom, Closet, Window
Dimensions 10.37 x 7.61 feet
78.92 sqft
Bedroom 3
Hardwood Floor, Closet, Window
Dimensions 10.37 x 8.3 feet
86.07 sqft
Bedroom 4
Double Closet, Hidden Lights
Dimensions 9.51 x 2.59 feet
24.63 sqft
Dining Room
-
Dimensions 10.66 x 8.89 feet
94.77 sqft
Kitchen
-
Dimensions 11.98 x 7.84 feet
93.92 sqft
Living Room
-
Dimensions 12.83 x 19.82 feet
254.29 sqft
Primary Bedroom
Hardwood Floor, Closet, Window
Dimensions 10.27 x 11.91 feet
122.32 sqft
Recreation
-
Dimensions 12.24 x 28.81 feet
352.63 sqft
Utility Room
-
Dimensions 14.14 x 29.66 feet
419.39 sqft
Workshop
-
Dimensions 13.58 x 10.7 feet
145.31 sqft
Similar Properties(No results)
Mortgage Calculator
Calculate your estimated monthly mortgage payment
Price
$689,900
$
%
%
Monthly payment
By clicking Save, we will calculate your estimated mortgage for all properties using the saved values (down payment percentage, interest rate, and amortization).
The accuracy and applicability of this calculator are not guaranteed.