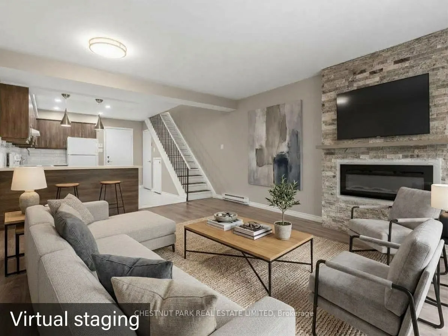
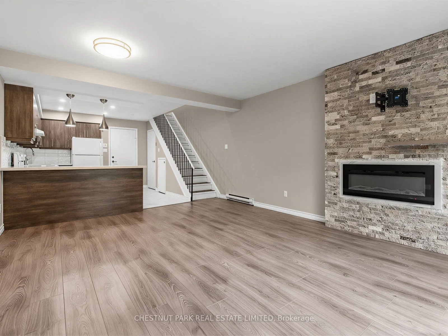
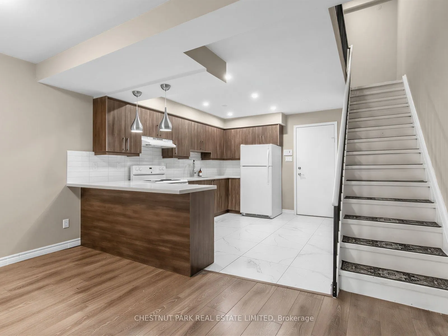
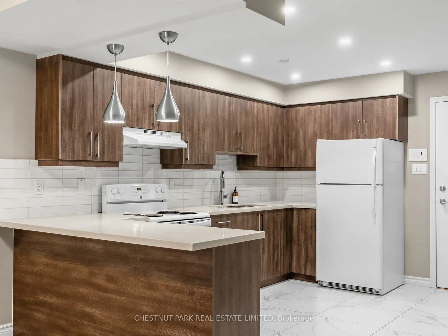
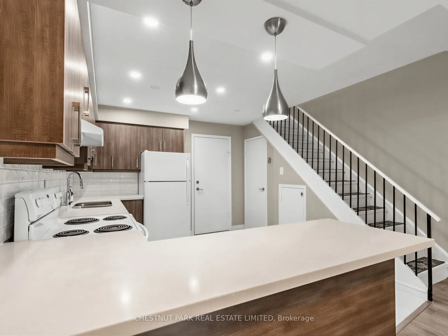
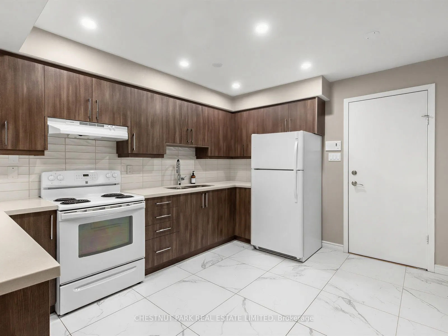
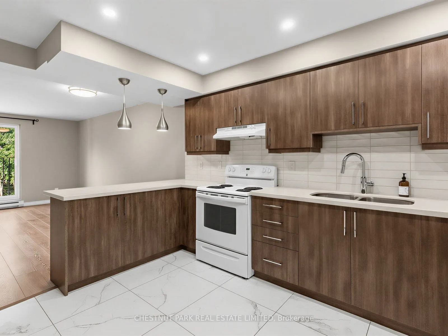
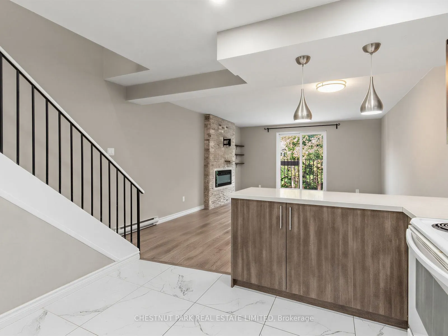
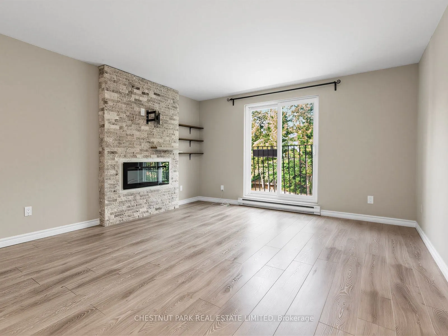
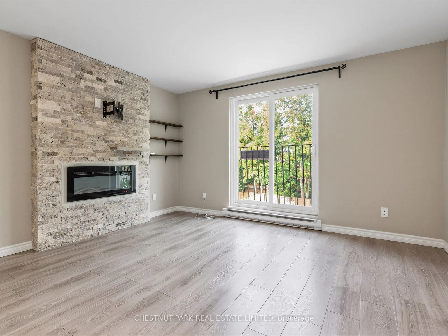
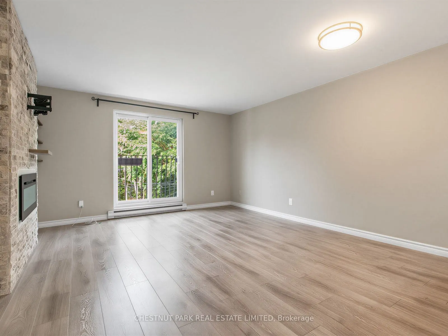
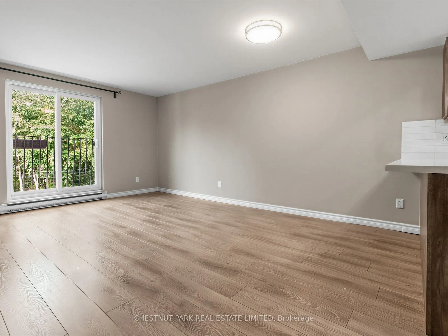
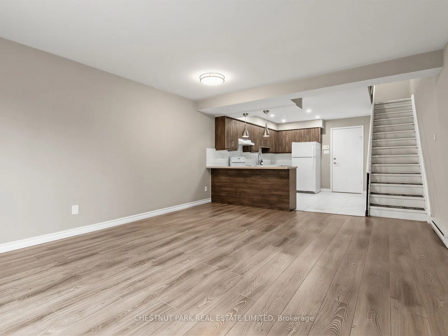
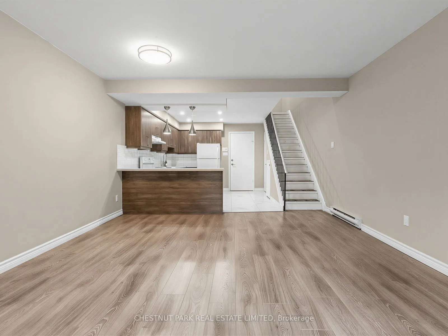
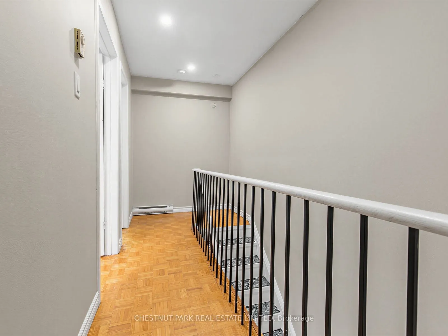
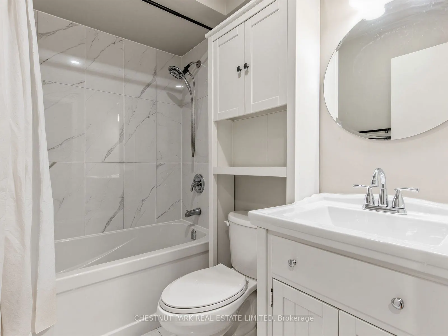
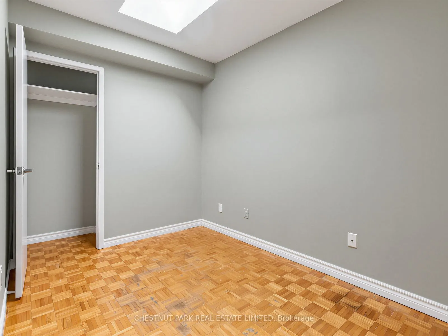
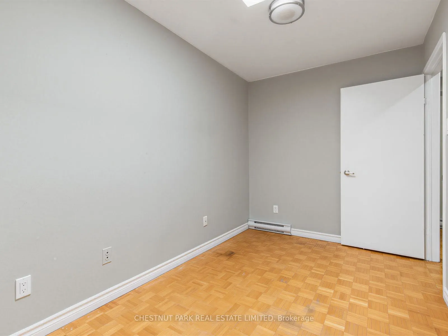
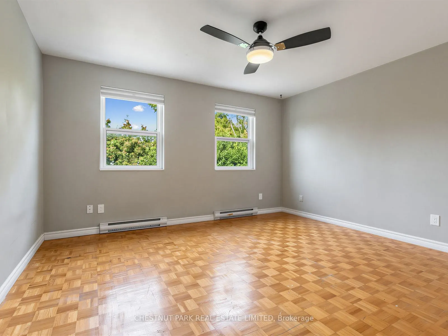
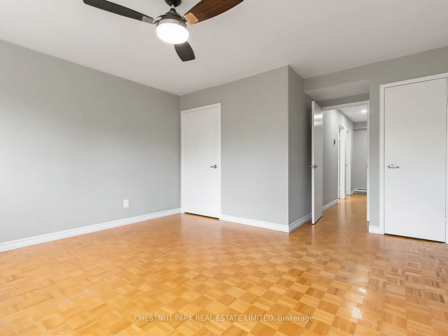
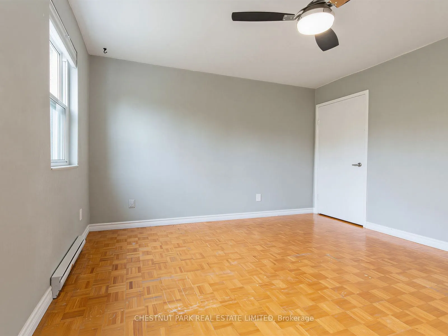
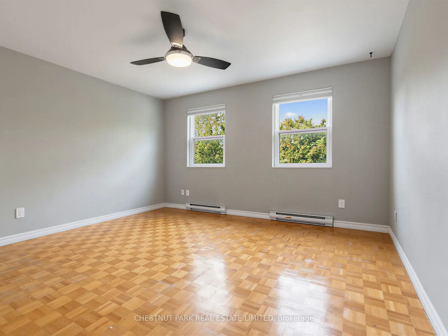
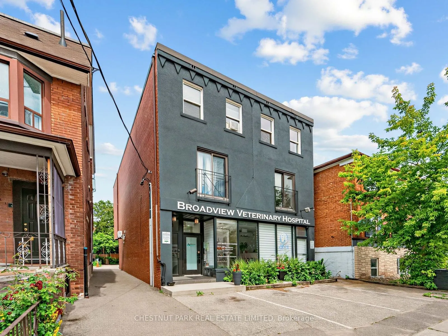
Bright and spacious 2 bedroom, 1 bathroom two-storey apartment in highly sought-after Playter Estates! Filled with loads of natural light and offering a functional, well-designed layout throughout. Open concept living, dining and kitchen area features ample counter space, cozy fireplace and a charmi...ng Juliette balcony. Generously sized bedrooms offer ample closet space and plenty of comfort and flexibility for work-from-home living. Convenient coin-operated laundry located on site. Steps to transit, parks, shops, cafes, restaurants and all the charm of one of Toronto's most desirable neighbourhoods. A fantastic opportunity to enjoy vibrant city living in a beautiful community!
Full Property Details
Interior
Bedrooms
2
Total Bedrooms
2
Washrooms
1
Square Footage
700-1100 sqft
Basement
None
Heating Source
Electric
Heating Fuel
Baseboard
Air Conditioning
Other
Family Room
No
Kitchens
1
Total Kitchens
1
Fireplace Features
Yes
Bedrooms
2
Total Bedrooms
2
Washrooms
1
Square Footage
700-1100 sqft
Basement
None
Heating Source
Electric
Heating Fuel
Baseboard
Air Conditioning
Other
Family Room
No
Kitchens
1
Total Kitchens
1
Fireplace Features
Yes
Exterior
Pool
None
Parking Spaces
0
Total Parking Spaces
0.00
Parking Description
None
Garage Spaces
0
Pool
None
Parking Spaces
0
Total Parking Spaces
0.00
Parking Description
None
Garage Spaces
0
Building Description
Style
Apartment
Home Type
Apartment
Subtype
Multiplex
Property Orientation
West
Exterior Finish
Brick
Sewers
Sewers
Water Supply
Municipal
Possession Date
No Data
Style
Apartment
Home Type
Apartment
Subtype
Multiplex
Property Orientation
West
Exterior Finish
Brick
Sewers
Sewers
Water Supply
Municipal
Possession Date
No Data
Community
Community
Playter Estates-Danforth
Community
Playter Estates-Danforth
Taxes & Fees
Occupancy
Vacant
Water
Included
Occupancy
Vacant
Water
Included
Room Types
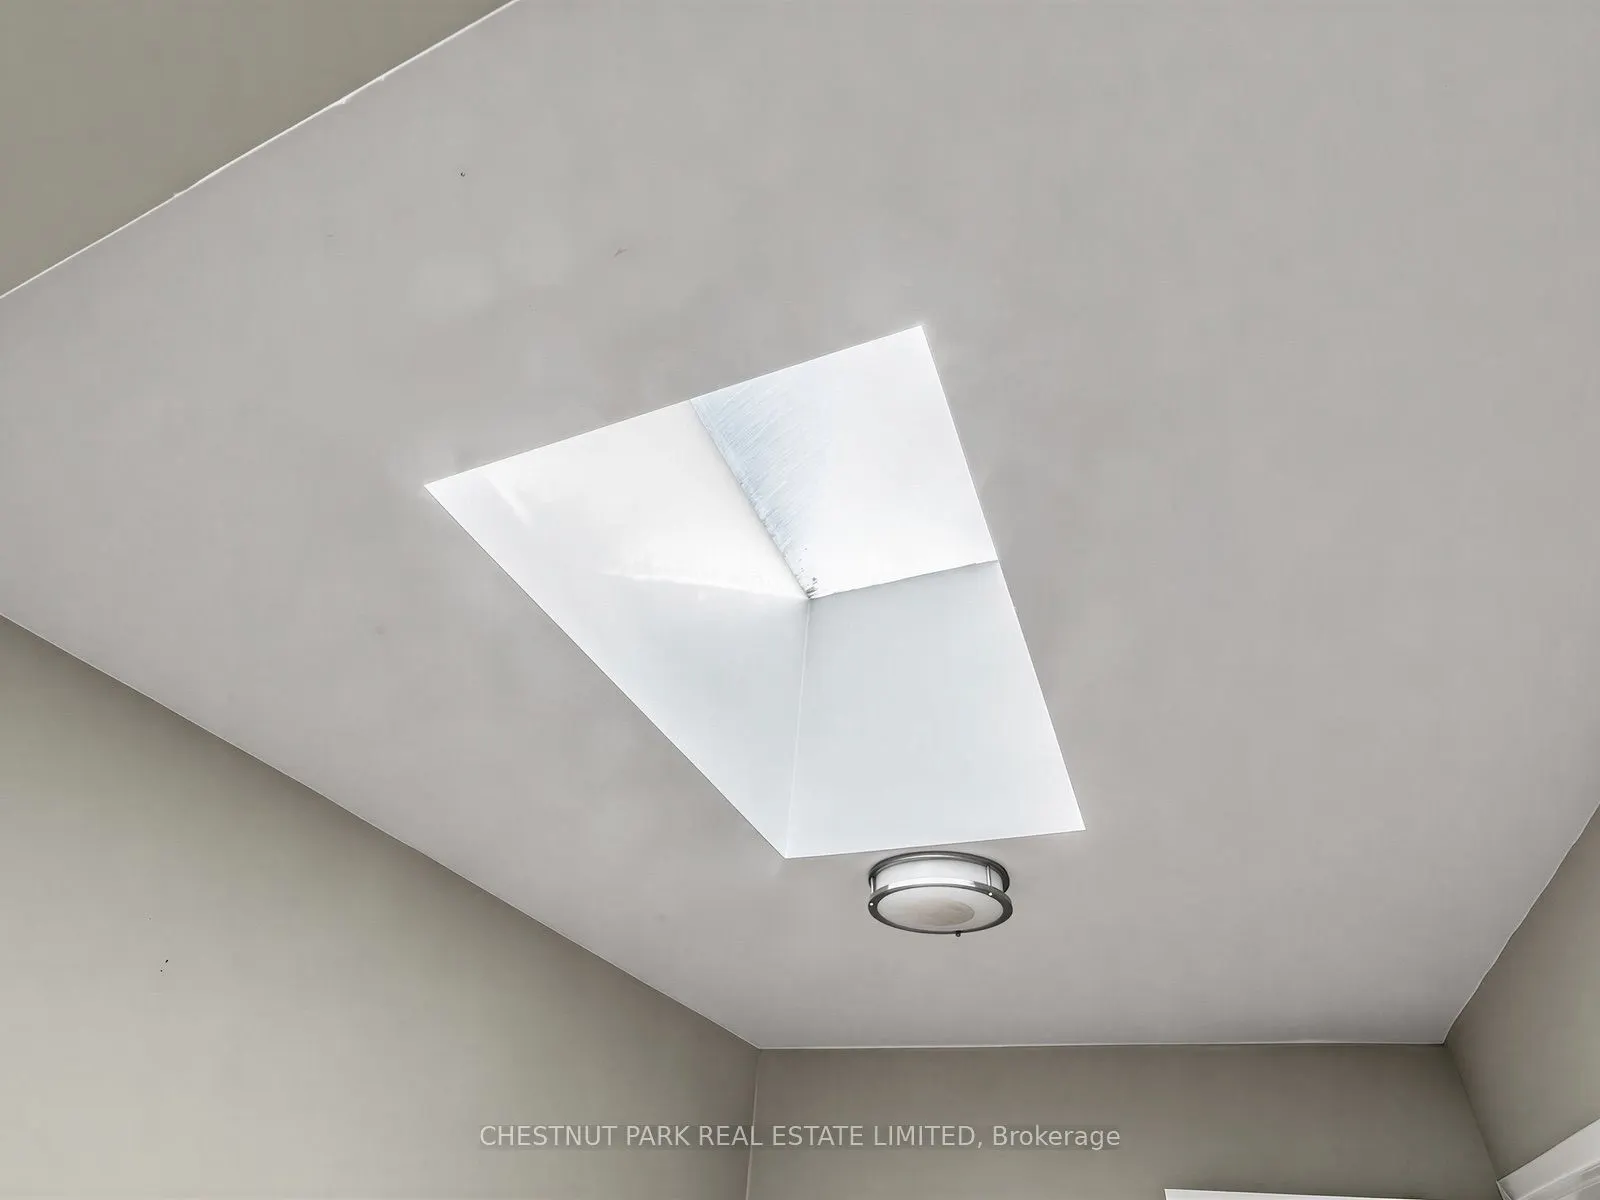
Bedroom 2
Skylight, Closet
Dimensions 11.09 x 7.09 feet
78.63 sqft
Dining Room
Combined w/Living, Open Concept
Dimensions 18.31 x 13.48 feet
246.82 sqft
Kitchen
Open Concept, Breakfast Bar
Dimensions 10.5 x 12.99 feet
136.4 sqft
Living Room
Combined w/Dining, Electric Fireplace, Juliette Balcony