Sign In or Create a Free Account to see full details of this property
Key Facts
Key facts for 837 Broadview Avenue #TH-07
Property Type
Townhome, 3-Storey
Parking
Attached 1 garage, 1 parking
MLS #
E13809466
Size
2000-2500 sqft
Basement
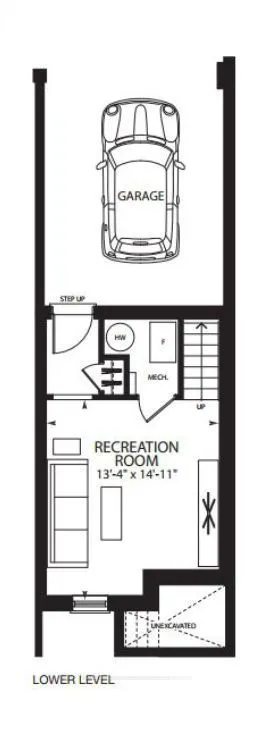
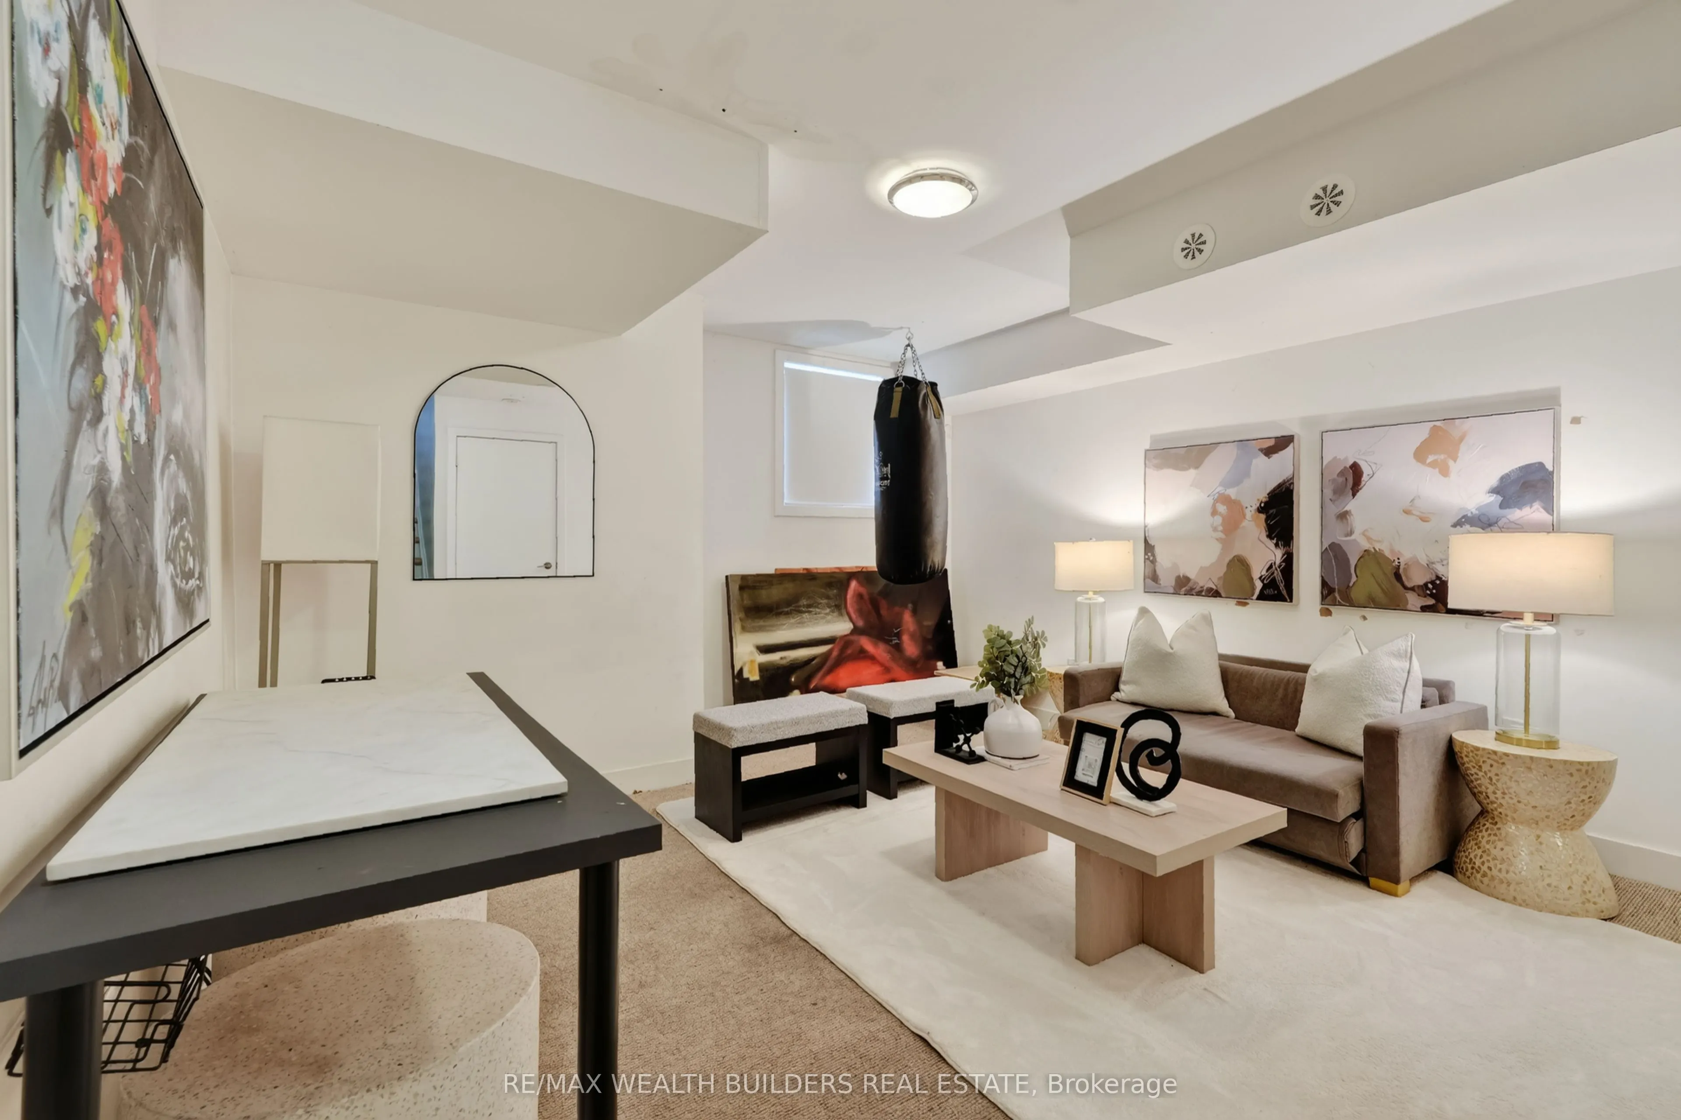
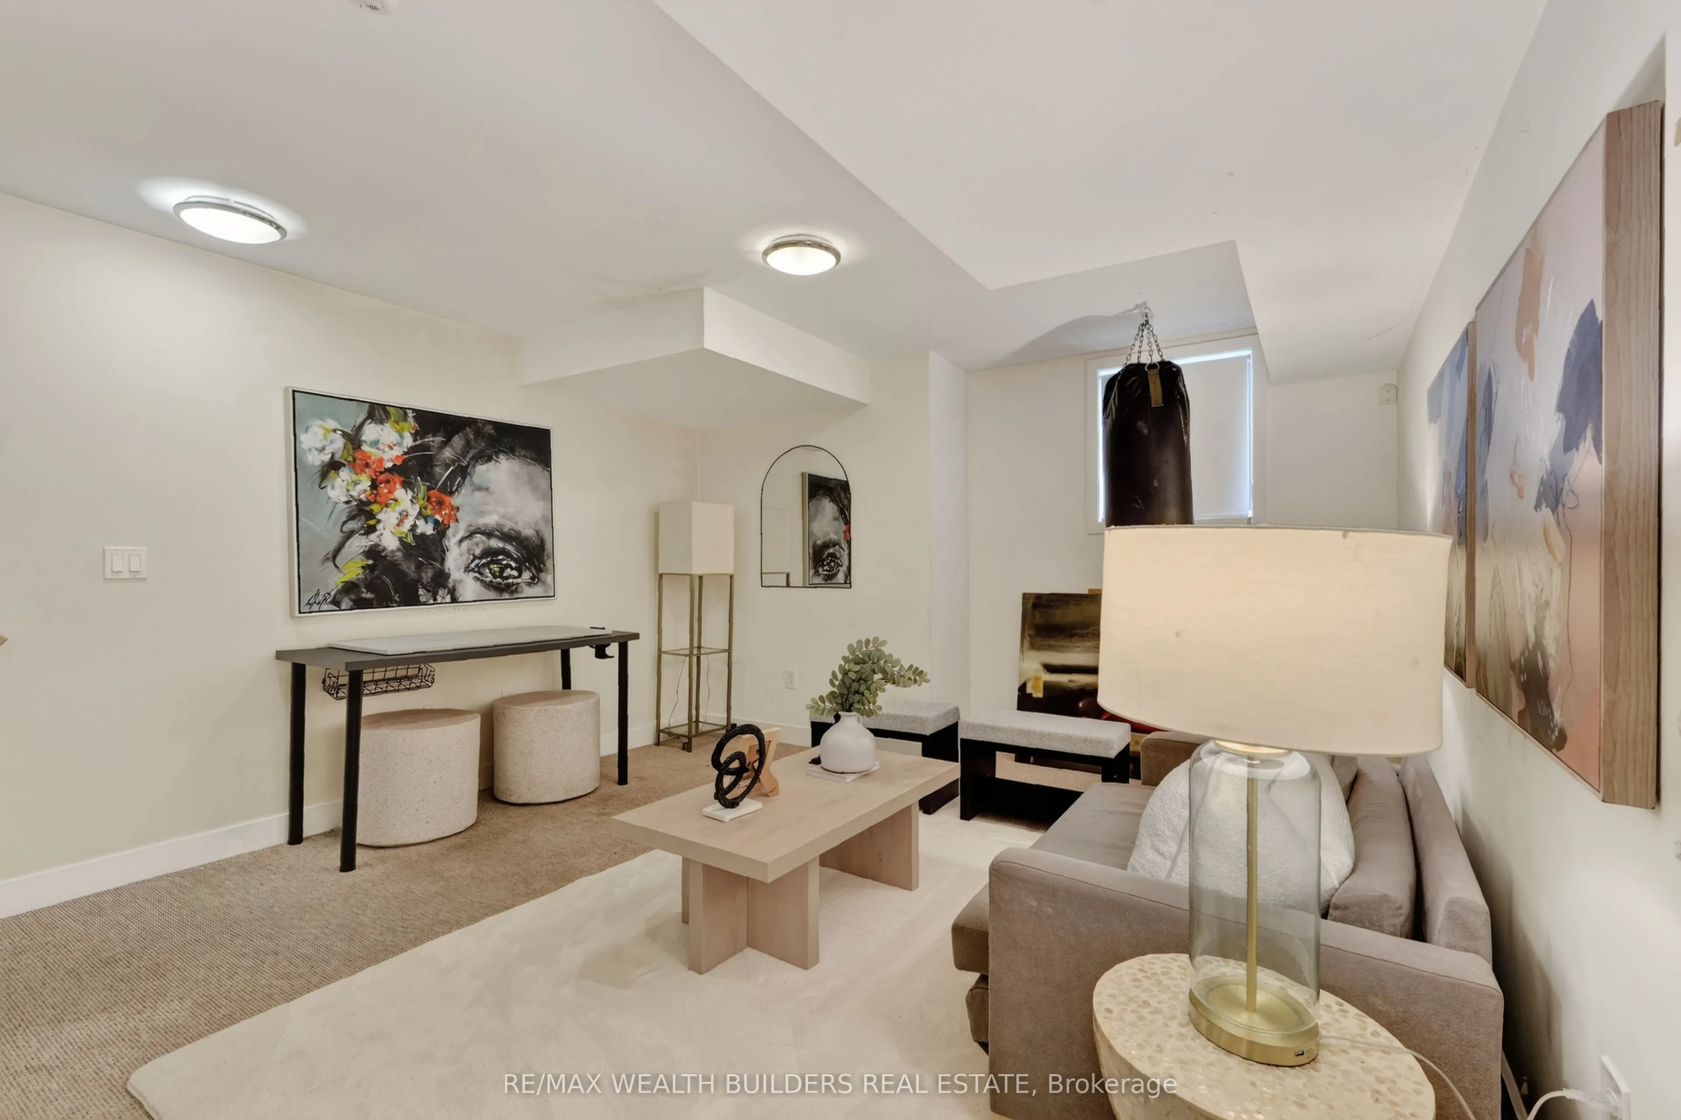
Finished,Separate Entrance
Listed on
2026-09-21
Lot size
15 x 56.0
Tax
$6,798.37 /yr
Days on Market
36
Approximate Age
6-15
Maintenance Fee
-
Description
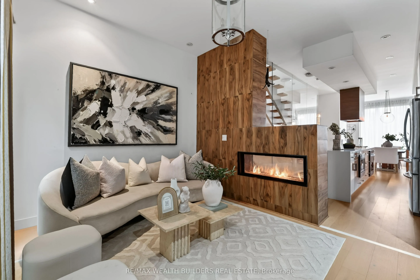
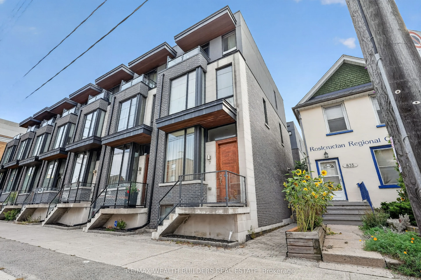
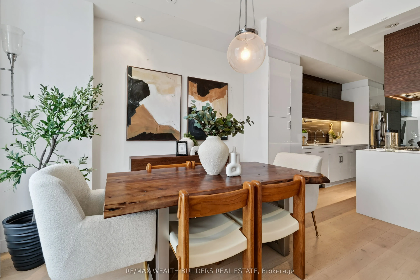
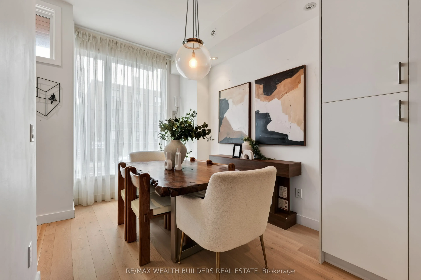
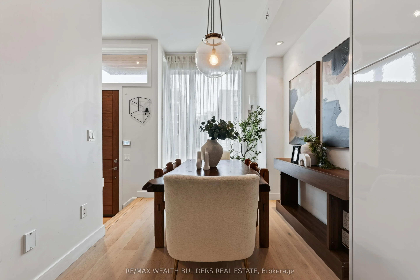
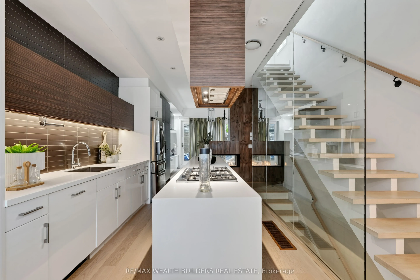
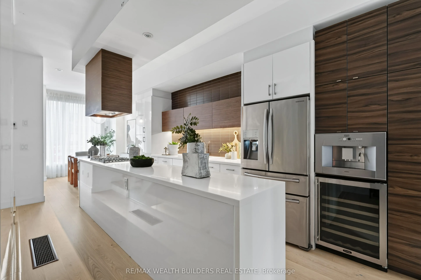
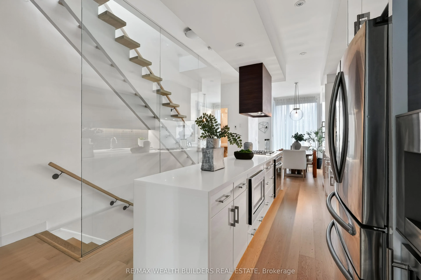
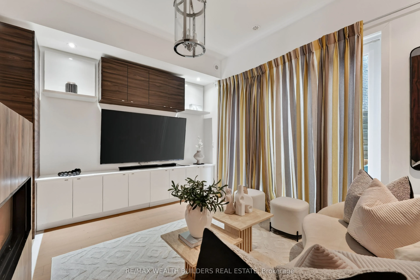
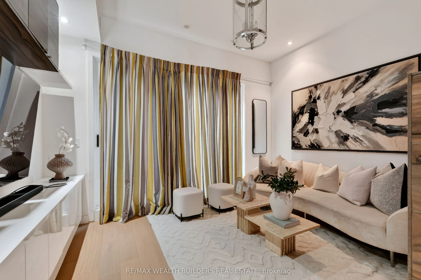
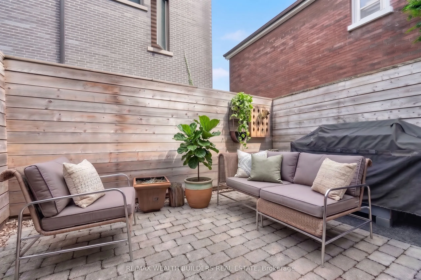
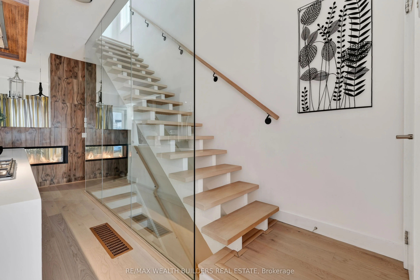
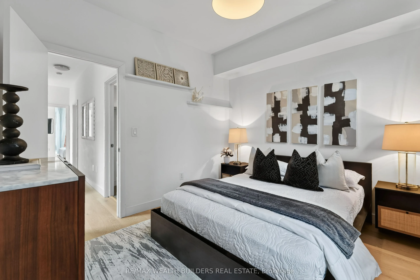
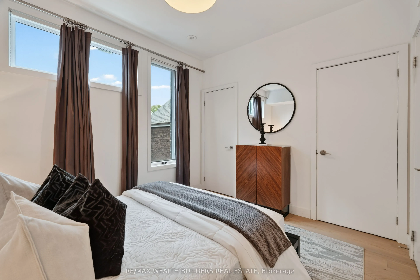
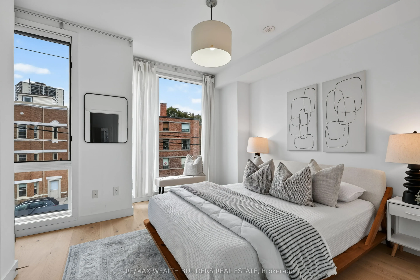
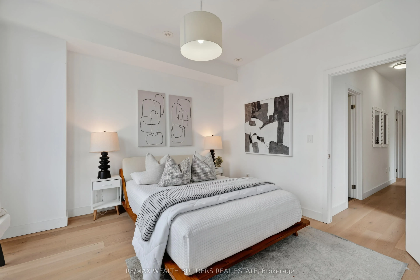
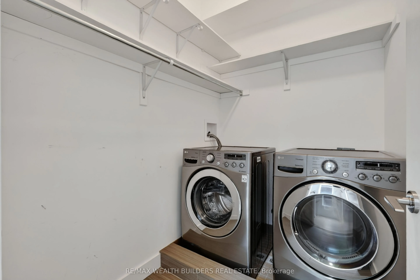
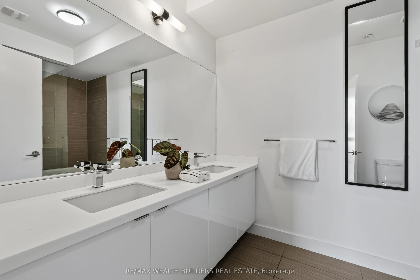
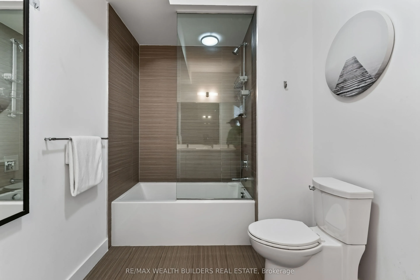
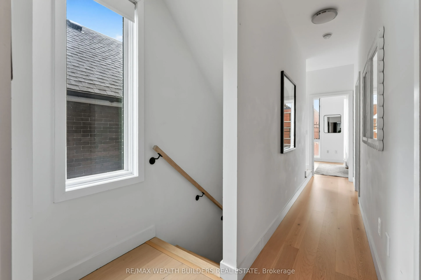
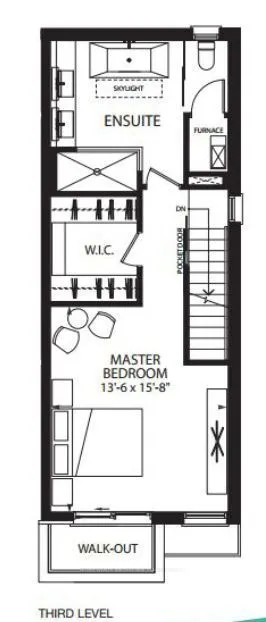
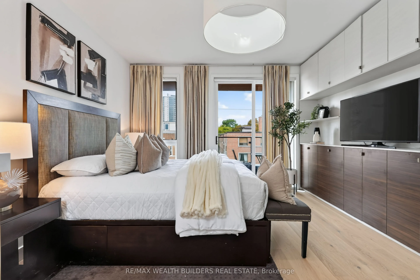
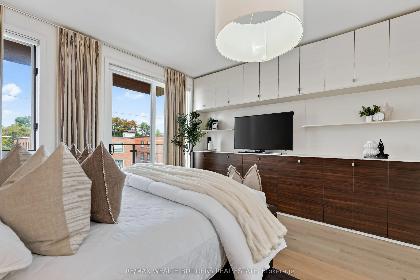
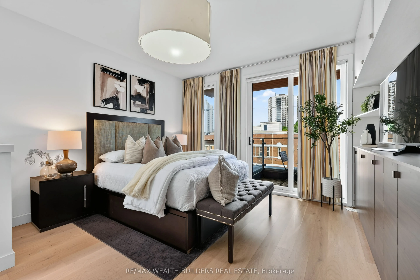
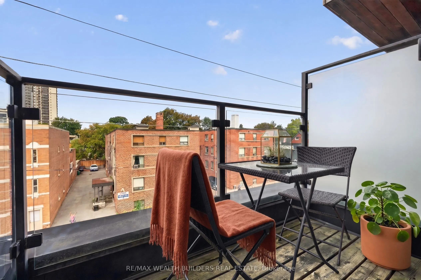
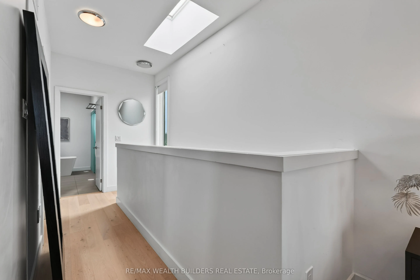
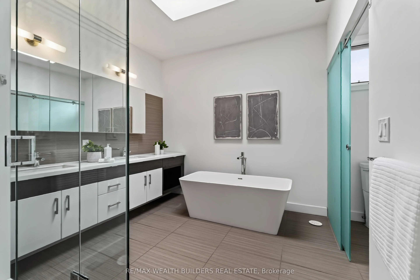
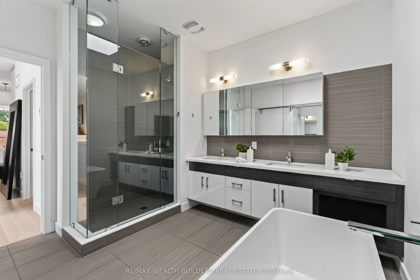
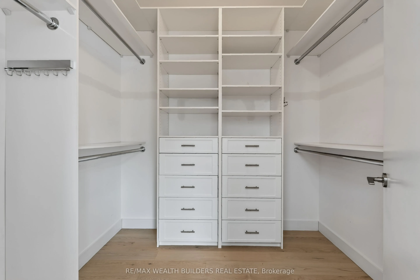
Location is the one upgrade you can't renovate! This gorgeous end-unit executive FREEHOLD townhome in the heart of Playter Estates - by award-winning architect Richard Wengle - sits steps from Broadview Station and the Danforth, inside the coveted Jackman school catchment. Some homes photograph wel...l but this one also lives well. Enjoy the 10-ft main-floor ceilings and the floor-to-ceiling glass pull light through every level, and a private, fenced terrace hands you the rarest downtown luxury of all: OUTDOOR SPACE THAT'S ACTUALLY YOURS! Delivering on the inside: three generous bedrooms, open-concept living under a quartz chef's kitchen with a stainless centre island and premium built-ins, and a two-way fireplace opening to a private, fenced BBQ terrace. The entire third floor is a primary retreat - walk-in closet, skylit 5-pc ensuite, and its own walk-out deck. Custom cabinetry throughout, second-floor laundry, and underground parking with direct interior access from the finished basement. Executive-class, turnkey, and ready. This is the one you stop scrolling for.
Full Property Details
Interior
Bedrooms
3
Bedrooms Plus
1
Total Bedrooms
4
Washrooms
3
Square Footage
2000-2500 sqft
Basement
Finished,Separate Entrance
Heating Source
Gas
Heating Fuel
Forced Air
Air Conditioning
Central Air
Family Room
Yes
Kitchens
1
Total Kitchens
1
Fireplace Features
Yes
Bedrooms
3
Bedrooms Plus
1
Total Bedrooms
4
Washrooms
3
Square Footage
2000-2500 sqft
Basement
Finished,Separate Entrance
Heating Source
Gas
Heating Fuel
Forced Air
Air Conditioning
Central Air
Family Room
Yes
Kitchens
1
Total Kitchens
1
Fireplace Features
Yes
Exterior
Depth
56.0
Front
14.64
Lot Size
15 x 56.0 ft
Pool
None
Parking Spaces
1
Total Parking Spaces
1.00
Parking Description
Attached
Garage Spaces
1
Zoning
CR2.5
Depth
56.0
Front
14.64
Lot Size
15 x 56.0 ft
Pool
None
Parking Spaces
1
Total Parking Spaces
1.00
Parking Description
Attached
Garage Spaces
1
Zoning
CR2.5
Building Description
Style
3-Storey
Home Type
Townhome
Subtype
Att/Row/Townhouse
Year Built
6-15
Property Orientation
West
Exterior Finish
Brick
Sewers
Sewers
Water Supply
Municipal
Possession Date
No Data
Style
3-Storey
Home Type
Townhome
Subtype
Att/Row/Townhouse
Year Built
6-15
Property Orientation
West
Exterior Finish
Brick
Sewers
Sewers
Water Supply
Municipal
Possession Date
No Data
Community
Community
Playter Estates-Danforth
Community
Playter Estates-Danforth
Taxes & Fees
Taxes
$6,798.37 /yr
Tax Year
2026
Taxes
$6,798.37 /yr
Tax Year
2026
Room Types
Bathroom
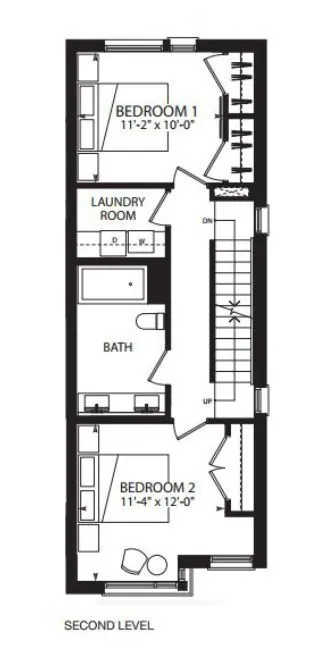
Soaking Tub, Double Sink, Skylight
Dimensions 13.52 x 10.5 feet
141.96 sqft
Bathroom
5 Pc Bath, Double Sink
Dimensions 8.01 x 10.01 feet
80.18 sqft
Bedroom
Double Closet, Large Window, Hardwood Floor
Dimensions 0.92 x 10.01 feet
9.21 sqft
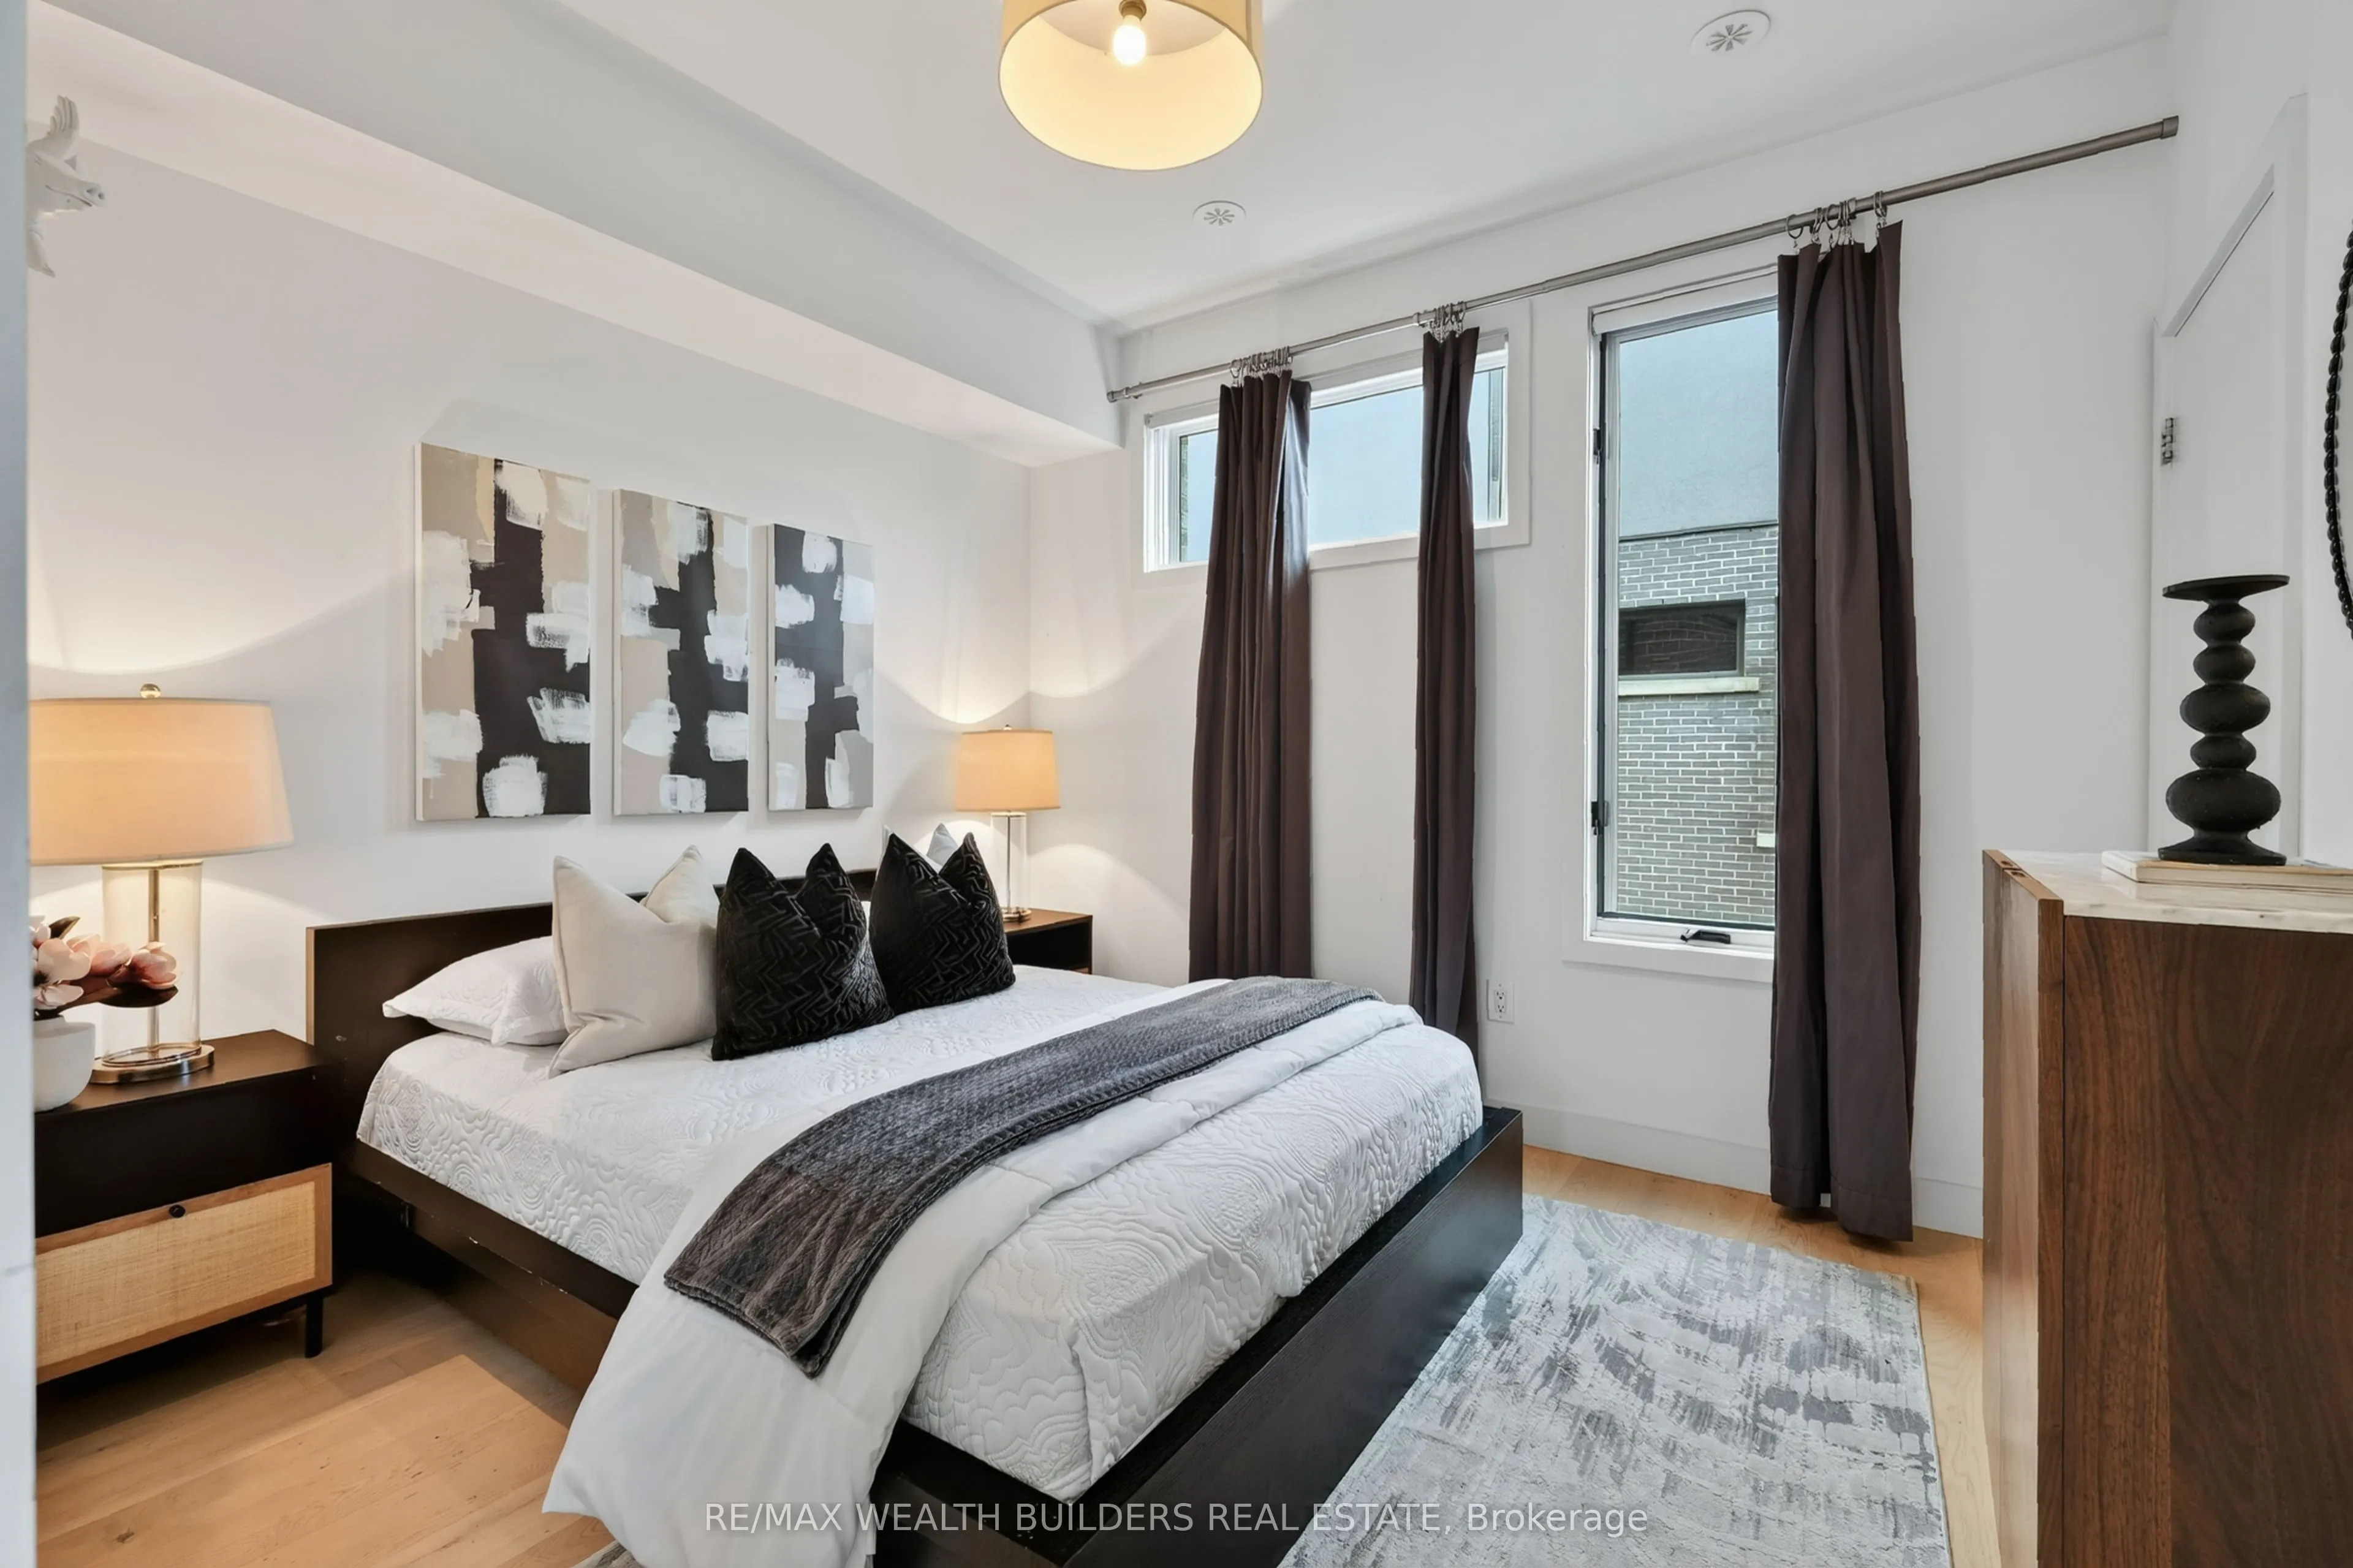
Bedroom 2
Large Closet, Window Floor to Ceiling, Hardwood Floor
Dimensions 11.15 x 12.01 feet
133.91 sqft
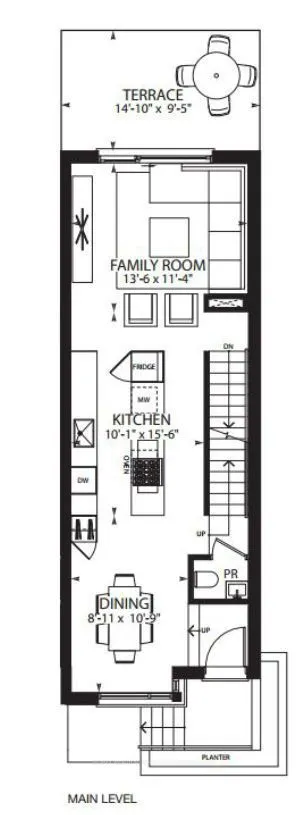
Dining Room
Hardwood Floor, Large Window, Open Concept
Dimensions 8.92 x 13.32 feet
118.81 sqft
Family Room
2 Way Fireplace, W/O To Terrace, Hardwood Floor
Dimensions 11.32 x 13.52 feet
153.05 sqft
Kitchen
Quartz Counter, Centre Island, Stainless Steel Appl